
This is a carousel with tiles that activate property listing cards. Use the previous and next buttons to navigate.
1/4
$665,000 Just Listed
This is a carousel with tiles that activate property listing cards. Use the previous and next buttons to navigate.
1/4
Property Description
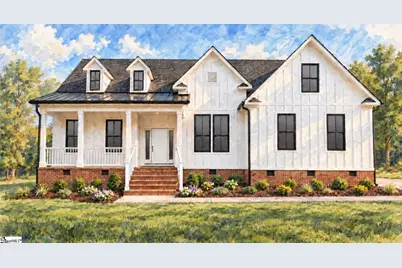
Seller paid closing cost assistance for interest rate buy down with acceptable contract! Welcome to 5 Silesian Court, with an anticipated November 2026 completion date, this 4-bedroom, 3.5-bathroom home is situated on an expansive, one-acre lot in Saddlehorn, one of Pelzer's most desirable communities. A grand entrance with 12-foot ceilings and a fireplace set the tone the moment you walk in. Designed with an open floor plan that flows into a living room, you will be impressed with a vaulted dining room ceiling and other thoughtful details throughout. You will find that this home sets up nicely for both entertaining and everyday living. The main-level primary suite is a true retreat, with a tray ceiling in the bedroom and private en-suite bathroom with gorgeous finishes. You are going to LOVE the kitchen featuring a GE Café stainless steel appliance package including 36" electric cooktop and hood, wall oven/microwave combination, and dishwasher. Upstairs, a bonus room/full loft offers a flexible space for a media room, office, or play area, along with an additional bedroom and full bathroom. Covered front and rear patios extend your living space outdoors, perfect for morning coffee or evening relaxation. Located off Alverson Road, with easy access to Pelzer, Piedmont, I-85, and Greenville. More pictures coming soon! Seller is a licensed SC real estate agent.
Full Property Details
Full Property Details for 5 Silesian Ct
General
- Price: $665,000
- HOA FEE: $56/month
- HOA FEE FREQ.: Annually
- Taxes: $106
- Status: Active
- Type: Single Family
- Source: 2257
- MLS ID: 1605990
- Updated: 10/7/2026
- Added to Site: 6 day(s) ago
Interior
- Interior Features: High Ceilings, Ceiling Blown, Vaulted Ceiling(s), Open Floorplan, Walk-In Closet(s), Countertops – Quartz, Pantry, Pot Filler Faucet, Radon System
- Fireplace: Yes
- Number of Fireplaces: 1
- Fireplace(s): Ventless
- Appliances: Dishwasher, Disposal, Electric Cooktop, Electric Oven, Microwave, Range Hood, Electric Water Heater
- Flooring: Ceramic Tile, Luxury Vinyl
Rooms
Bathrooms
- Total Bathrooms: 4
- Full Bathrooms: 3
- Half Bathrooms: 1
- Main Floor Baths: 2
Bedrooms
- Total Bedrooms: 4
- Bedrooms Main: 3
- Primary Bedroom: Double Sink, Full Bath, Primary on Main Lvl, Shower-Separate, Tub-Separate, Walk-in Closet, 23 x 14, 322 Sq. Ft.
- Bedroom 2: 12 x 11, Main, 132 Sq. Ft.
- Bedroom 3: 12 x 11, Main, 132 Sq. Ft.
- Bedroom 4: 15 x 12, 180 Sq. Ft.
Other Rooms
- Living Room: 15 x 18, 270 Sq. Ft.
- Kitchen: 15 x 10, 150 Sq. Ft.
- Dining Room: 11 x 11, 121 Sq. Ft.
- Laundry: 1st Floor, Electric Dryer Hookup, Washer Hookup, Laundry Room
Additional Information
- Security/Safety: Smoke Detector(s)
Exterior
- Porch/Patio/Deck: Patio, Front Porch, Rear Porch
Parking
- Garage: Yes
- Attached garage: Yes
- Garage Spaces: 2
- Parking Features: Attached, Concrete, Assigned
Location
- Area: 42
- County: Greenville
- Subdivision: Saddlehorn
School Information
- Elementary School: Ellen Woodside
- Middle School: Woodmont
- High School: Woodmont
Community
- Association: Yes
- Assoc. Fees Include: Street Lights, Restrictive Covenants
- Pets Allowed: Yes
Heating & Cooling
- Air Conditioning: Yes
- Cooling Type: Central Air, Electric, Heat Pump
- Heating Type: Electric, Heat Pump
Utilities
- Sewer: Septic Tank
- Water: Public
Structural Information
- Architectural Style: Contemporary, Country
- Exterior Const.: Brick Veneer, Hardboard Siding
- Basement: Yes
- Basement Desc.: None
- Roof: Architectural
- Stories/Levels: 2
- Year Built: 2026
- Property Condition: Under Construction
Lot Features
- Lot Size (Acres): 1.05
- Lot Size (Sq. Ft.): 45,738
- Lot Dimensions: 120' x 380' x 120' x 380'
- Topography: Level
- Lot Features: 1 - 2 Acres, Few Trees
Horse Property
- Horse Property: Yes
Financial Considerations
- Price Per Sq. Ft.: $227.82
- Association Fee: $675
- Assoc Fee Freq.: Annually
- Tax Amount: $106
Disclosures and Reports
- Documents Avail.: Other/See Remarks
- Property ID: 596070121400
Listed by Rosenfeld Realty Group
Get Pre-Approved Today
Schools
Schools serving 5 Silesian Ct
School District:Greenville County School District
| Name | Grades | Distance |
|---|---|---|
Fork Shoals Elementary School 916 McKelvey Road, Pelzer, SC 29669 | K-5 | 3.7 mi |
Ralph Chandler Middle School 4231 Fork Shoals Road, Simpsonville, SC 29680 | 6-8 | 3.3 mi |
Woodmont High School 2831 West Georgia Road, Piedmont, SC 29673 | 9-12 | 2 mi |
Disclaimer:
School attendance boundaries provided by ATTOM Data Solutions and are for reference only. Contact the school directly to verify enrollment eligibility.
Price & Sales History for 5 Silesian Ct
Date
Details
Price
Change
Source
10/07/2026
Listed
$665,000
539.42%
MLS
8/03/2026
Sold
$104,000
—
Public Record
Disclaimer: Historical sales information is derived from public records provided by the county offices. Information is not guaranteed and should be independently verified.
Tax History
Tax History for 5 Silesian Ct
Year
Property Taxes
Change
Tax Assessment
Change
2025
$106
3%
$290
16%
2024
$103
—
$250
—
2023
$103
6%
$250
—
2021
$97
-2%
$250
—
2022
$99
—
$250
—
Disclaimer: Historical tax information is derived from public records provided by the county offices. Information is not guaranteed and should be independently verified.
Estimate the Cost
Estimate the Cost for 5 Silesian Ct
5 Silesian Court, Pelzer, SC 29669 (MLS# 1605990) is a Single Family property with 4 bedrooms, 3 full bathrooms and 1 partial bathroom. 5 Silesian Court is currently listed for $665,000 and was received on October 07, 2026. Want to learn more about 5 Silesian Court? Do you have questions about finding other Single Family real estate for sale in Pelzer? You can browse all Pelzer real estate or contact a Coldwell Banker agent to request more information.
