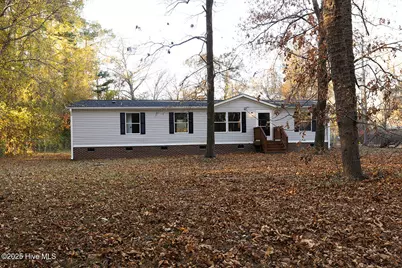
This is a carousel with tiles that activate property listing cards. Use the previous and next buttons to navigate.
1/1
$205,000
This is a carousel with tiles that activate property listing cards. Use the previous and next buttons to navigate.
1/1
Property Description
Welcome Home to this 3 Bedroom, 2 Bath property that is complete with many updates. The kitchen offers plenty of cabinets and counter tops. The primary bedroom features a primary bath with double vanities and a walk in closet. There are 2 addition bedrooms, a family room with built ins and a wood burning fireplace, a living room, dinette and laundry room. Many upgrades to name, New Kitchen Cabinets, New Appliances, Granite counters, New Vanities, New floors, New Carpets, New light fixtures/Ceiling fans, and New Roof! Property is connected to public sewer, but does have a septic tank that is no longer in use. The wood burning fireplace was not inspected but has been used in the past. Schedule your showing today to see this beauty!
Full Property Details
Full Property Details for 50 Bundy Ave
General
- Sold For: $205,000
- Taxes: $584 (2025)
- Status: Closed
- Type: Single Family
- Source: 2253
- MLS ID: 100542539
- Added to Site: 237 day(s) ago
Interior
- Number of Rooms: 7
- Interior Features: None
- Flooring: LVT/LVP, Carpet
Rooms
Bathrooms
- Total Bathrooms: 2
- Full Bathrooms: 2
Bedrooms
- Total Bedrooms: 3
- Primary Bedroom: Primary Living Area
Other Rooms
- Laundry: Laundry Room
Exterior
- Porch/Patio/Deck: Porch
Parking
- Parking Features: Unpaved
Location
- County: Harnett
- Subdivision: Other
- Driving Directions: From Lillington Hwy (NC-210), turn left on Ray Rd. Go approx. 2 miles, turn right on McKay Dr. Approx. 1 mile turn left on Rainey Dr., stay on Rainey Dr. and turn left on Bundy.
School Information
- Elementary School: Other
- Middle School: Overhills Middle School
- High School: Overhills High School
Heating & Cooling
- Air Conditioning: Yes
- Cooling Type: Central Air, Heat Pump
- Heating Type: Heat Pump, Fireplace(s), Electric
Utilities
- Sewer: Public Sewer, County Sewer
- Water: County Water
- Utility Description: Sewer Connected, Water Connected
Structural Information
- Structure Type: Steel Frame, Modular
- Construction: Vinyl Siding, Steel Frame
- Roof: Shingle
- Stories/Levels: 1
- Square Feet: 1,555
- Year Built: 1998
Lot Features
- Lot Size (Acres): 0.47
- Lot Size (Sq. Ft.): 20,473
- Lot Dimensions: New Survey Needed
- Frontage: Paved, Paved
- Zoning: RA-20M
- Fencing (Description): Chain Link
Financial Considerations
- For Sale: Yes
- Price Per Sq. Ft.: $135.05
- Assessment Amount: $71,280
- Tax Amount: $584.67
- Tax Year: 2025
- Terms: Cash, Conventional, FHA, USDA Loan, VA Loan
Disclosures and Reports
- Special Conditions: Standard
- Legal Description: LT#11 BLK#E SEC#2 TWIN LKMB#7/130
- Property ID: 010514 0263
Listed by EXP Realty LLC - C, Karla N Findeisen
Sold by Non Member Office, Non Member

Get Pre-Approved Today
Schools
Schools serving 50 Bundy Ave
School District:Harnett County Schools
| Name | Grades | Distance |
|---|---|---|
Overhills Elementary 2626 Ray Road, Spring Lake, NC 28390 | K-5 | 0.9 mi |
Overhills Middle 2711 Ray Road, Spring Lake, NC 28390 | 6-8 | 1.1 mi |
Overhills High School 2495 Ray Road, Spring Lake, NC 28390 | 9-12 | 1.1 mi |
Disclaimer:
School attendance boundaries provided by ATTOM Data Solutions and are for reference only. Contact the school directly to verify enrollment eligibility.
Price & Sales History for 50 Bundy Ave
Date
Details
Price
Change
Source
6/12/2026
Sold
$205,000
-2.38%
MLS
11/21/2025
Listed
$210,000
—
MLS
Disclaimer: Historical sales information is derived from public records provided by the county offices. Information is not guaranteed and should be independently verified.
50 Bundy Avenue, Spring Lake, NC 28390 (MLS# 100542539) is a Single Family property that was sold at $205,000 on June 12, 2026. Want to learn more about 50 Bundy Avenue? Do you have questions about finding other Single Family real estate for sale in Spring Lake? You can browse all Spring Lake real estate or contact a Coldwell Banker agent to request more information.