This is a carousel with tiles that activate property listing cards. Use the previous and next buttons to navigate.
1/1
$1,590,000
This is a carousel with tiles that activate property listing cards. Use the previous and next buttons to navigate.
1/1
Property Description
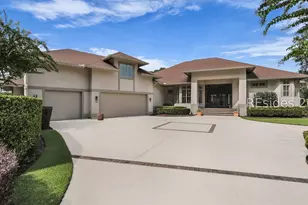
This stunning modern-transitional home is perfectly situated on a prime water and golf view homesite, offering elegance, comfort, and exceptional upgrades throughout. The heart of the home is the grand great room, highlighted by soaring tray ceilings and a custom-designed movie theater focus wall with a lighted mantle and built-in surround sound speakers. Just beyond, the screened lanai invites you to relax with its crystal-blue dipping pool, spa, cascading water feature, and fully equipped outdoor kitchen creating a true Lowcountry oasis.The chefs kitchen combines style and function with a Fulgor Murino induction cooktop, Thermador appliances, a spacious island, and an adjacent breakfast nook overlooking the lagoon. A formal dining room provides an elegant setting for entertaining. The home also includes a large office with custom removable bookshelves and wide windows that capture the morning sun and tranquil lagoon views.The owners suite is a spa-like retreat featuring a walk-in shower, dressing table, bidet, and abundant natural light. Two generous guest suites are located on the first floor, while a bonus room over the garage provides flexibility for a fourth bedroom or media space. A dedicated media closet. Additional details include plantation shutters throughout, a wet bar with in-cabinet wine racks, and a spacious two-car plus golf cart garage with epoxy flooring, cabinetry, sink, and a Gladiator track system for bikes and gear.3M film on all windows applied 2003 for UV and hurricane protection. The home also offers easy walk-in attic access, spray-foam insulation for efficiency, and beautifully maintained landscaping that enhances its curb appeal.Every detail has been thoughtfully designed, from upgraded fixtures and stunning wood floors to the seamless blend of classic elegance and modern luxury.2024 property taxes for resident were $6750. (Virtual enhancement has been used in some photographs)
Full Property Details
Full Property Details for 50 Lancaster Blvd
General
- Sold For: $1,590,000
- Status: Closed
- Type: Single Family
- Source: 2263
- MLS ID: 501235
- Added to Site: 395 day(s) ago
Interior
- Number of Rooms: 8
- Interior Features: Attic, Wet Bar, Bookcases, Built-in Features, Tray Ceiling(s), Ceiling Fan(s), Main Level Primary, Multiple Closets, Smooth Ceilings, Wired for Sound, Window Treatments, Entrance Foyer, Eat-in Kitchen, Pantry
- Appliances: Double Oven, Dryer, Dishwasher, Disposal, Microwave, Refrigerator, Self Cleaning Oven, Stove, Washer
- Furnishings: Unfurnished
- Flooring: Carpet, Tile, Wood
Rooms
Bathrooms
- Total Bathrooms: 5
- Full Bathrooms: 4
- Half Bathrooms: 1
Bedrooms
- Total Bedrooms: 4
Additional Information
- Shared Amenities: Clubhouse, Dog Park, Fitness Center, Golf Course, Garden Area, Pickleball, Pool, Restaurant, Guard, Spa/Hot Tub, Tennis Court(s), Trail(s)
- Shared Pool: Yes
- Pool: Yes
- Private Pool: Yes
- Pool Description: Private, Community
- Security/Safety: Smoke Detector(s)
Exterior
- Exterior Features: Hot Tub/Spa, Sprinkler/Irrigation, Propane Tank - Owned, Paved Driveway, Propane Tank - Leased, Outdoor Grill
- Porch/Patio/Deck: Enclosed, Patio, Porch, Screened
Parking
- Garage: Yes
- Garage Spaces: 3
- Parking Features: Garage, Three Car Garage
Location
- County: Beaufort
- Subdivision: BERKELEY HALL I & II
Community
- Community Name: Berkeley Hall
Heating & Cooling
- Central air: Yes
- Air Conditioning: Yes
- Cooling Type: Central Air, Electric, Heat Pump
- Heating Type: Central, Heat Pump
Utilities
- Water: Public
Structural Information
- Detached/Attached: Detached
- Model: Other
- Construction: Stucco
- Roof: Asphalt
- Windows: Other, Window Treatments
- Square Feet: 3,761
- Living Area: 3,761 Sq. Ft.
- Year Built: 2016
Lot Features
- Property View: Golf Course, Lagoon
- Lot Size: .49
- Lot Features: 1/4 to 1/2 Acre Lot
Green Features
- Energy Efficient: Insulation
Financial Considerations
- Terms: Cash, Conventional
Disclosures and Reports
- Special Conditions: None
- Lot Number: 255
Listed and Sold by Charter One Realty, Delcher & Delcher (843) 368-2755

Get Pre-Approved Today
Schools
Schools serving 50 Lancaster Blvd
School District:Beaufort County School District
| Name | Grades | Distance |
|---|---|---|
Okatie Elementary School 53 Cherry Point Road, Bluffton, SC 29909 | PK-5 | 2.1 mi |
Bluffton Middle School 30 New Mustang Drive, Bluffton, SC 29910 | 6-8 | 3.6 mi |
May River High 601 New Riverside Road, Bluffton, SC 29910 | 9-12 | 6.1 mi |
Disclaimer:
School attendance boundaries provided by ATTOM Data Solutions and are for reference only. Contact the school directly to verify enrollment eligibility.
Price & Sales History for 50 Lancaster Blvd
Date
Details
Price
Change
Source
6/23/2026
Sold
$1,590,000
-2.63%
MLS
3/10/2026
Price Reduced
$1,633,000
-3.66%
MLS
1/12/2026
Price Reduced
$1,695,000
-1.74%
MLS
10/22/2025
Price Reduced
$1,725,000
-3.36%
MLS
9/11/2025
Listed
$1,785,000
—
MLS
Disclaimer: Historical sales information is derived from public records provided by the county offices. Information is not guaranteed and should be independently verified.
50 Lancaster Boulevard, Okatie, SC 29909 (MLS# 501235) is a Single Family property that was sold at $1,590,000 on June 23, 2026. Want to learn more about 50 Lancaster Boulevard? Do you have questions about finding other Single Family real estate for sale in Okatie? You can browse all Okatie real estate or contact a Coldwell Banker agent to request more information.