This is a carousel with tiles that activate property listing cards. Use the previous and next buttons to navigate.
1/1
$515,000
This is a carousel with tiles that activate property listing cards. Use the previous and next buttons to navigate.
1/1
Property Description
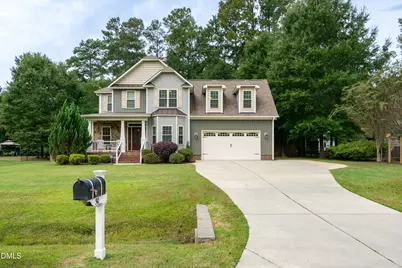
REDUCED! This stunning custom-built home offers an inviting blend of style, comfort, and craftsmanship. The main level features rich hardwood floors, a two-story foyer, and elegant details such as chair rail, crown molding, recessed lighting, and a coffered ceiling in the dining room. The gourmet kitchen boasts granite countertops, stainless steel appliances, a pantry, and plenty of cabinet space. The primary suite is conveniently located on the first floor, featuring a tray ceiling, dual vanities, a walk-in tile shower, soaking tub with tile wainscoting, and a private water closet. Upstairs, you'll find three additional spacious bedrooms, a full guest bath with dual vanities, and an unfinished storage room off the bonus room. Additional highlights include ceiling fans, gas log fireplace, and an oversized garage with a side entry door and high ceiling. Outdoor living is easy with a screened porch, covered porch, and a stamped concrete patio overlooking the wood-fenced backyard. This home truly has it all!
Full Property Details
Full Property Details for 50 linden court
General
- Sold For: $515,000
- HOA FEE: $22/month
- HOA FEE FREQ.: Annually
- Taxes: $3,148
- Status: Closed
- Type: Single Family
- Source: 2218
- MLS ID: 10124842
- Added to Site: 289 day(s) ago
Interior
- Number of Rooms: 11
- Interior Features: Bathtub/Shower Combination, Ceiling Fan(s), Coffered Ceiling(s), Crown Molding, Double Vanity, Dual Closets, Entrance Foyer, Granite Counters, Pantry, Master Downstairs, Recessed Lighting, Smart Thermostat, Smooth Ceilings, Soaking Tub, Storage, Tray Ceiling(s), Walk-In Closet(s), Walk-In Shower
- Fireplace: Yes
- Number of Fireplaces: 1
- Fireplace(s): Family Room
- Appliances: Dishwasher, Microwave, Range
- Flooring: Carpet, Ceramic Tile, Hardwood
Rooms
Bathrooms
- Total Bathrooms: 3
- Full Bathrooms: 2
- Half Bathrooms: 1
Bedrooms
- Total Bedrooms: 4
Other Rooms
- Laundry: Laundry Room, Main Level
Additional Information
- Shared Amenities: None
Exterior
- Porch/Patio/Deck: Front Porch, Screened
Parking
- Garage: Yes
- Attached garage: Yes
- Garage Spaces: 2
- Parking Features: Concrete, Driveway, Garage, Garage Door Opener, Garage Faces Front
Location
- County: Johnston
- Subdivision: Branch Woods
- Driving Directions: I40 East to Exit 312, right at the light, left at Old Drug Store Road to Highway 50, crossover Highway 50, take a left at stop sign and home is on the right.
School Information
- Elementary School: Johnston - West View
- Middle School: Johnston - Cleveland
- High School: Johnston - W Johnston
Community
- Association: Yes
- Assoc. Fees Include: None
Heating & Cooling
- Air Conditioning: Yes
- Cooling Type: Central Air, Electric, Heat Pump
- Heating Type: Electric, Heat Pump
Utilities
- Sewer: Septic Tank
- Water: Public
- Utility Description: Cable Connected, Electricity Connected, Septic Connected, Water Connected
Structural Information
- Architectural Style: Traditional
- Structure Type: Site Built
- Exterior Const.: Vinyl Siding
- Basement: Yes
- Basement Desc.: Crawl Space
- Roof: Shingle
- Windows: Blinds, Insulated Windows
- Stories/Levels: 2
- Building Size: 2895
- Square Feet: 2,895
- Finished Above Grnd: 2,895 Sq. Ft.
- Year Built: 2012
Lot Features
- Property View: Neighborhood
- Lot Size (Acres): 0.58
- Lot Size (Sq. Ft.): 25,264.8
- Fence: Yes
- Fencing (Description): Back Yard, Fenced, Wood
Financial Considerations
- Association Fee: $266
- Assoc Fee Freq.: Annually
- Tax Amount: $3,148.52
Disclosures and Reports
- Special Conditions: Standard
- Property ID: 162600030026
- Lot Number: 19
Listed by Prime One Realty, Jackie Gautreau (919) 621-9352
Sold by Relevate Real Estate Inc., Karla Jackson

Get Pre-Approved Today
Schools
Schools serving 50 linden court
School District:Johnston County Schools
| Name | Grades | Distance |
|---|---|---|
West View Elementary 11755 Cleveland Road, Garner, NC 27529 | PK-5 | 2.4 mi |
Cleveland Middle 2323 Cornwallis Road, Garner, NC 27529 | 6-8 | 2.7 mi |
West Johnston High 5935 Raleigh Road, Benson, NC 27504 | 9-12 | 4.6 mi |
Disclaimer:
School attendance boundaries provided by ATTOM Data Solutions and are for reference only. Contact the school directly to verify enrollment eligibility.
Price & Sales History for 50 linden court
Date
Details
Price
Change
Source
3/30/2026
Sold
$515,000
-0.96%
MLS
12/23/2025
Price Reduced
$520,000
-3.69%
MLS
11/07/2025
Price Reduced
$539,900
-1.82%
MLS
9/30/2025
Listed
$549,900
—
MLS
Disclaimer: Historical sales information is derived from public records provided by the county offices. Information is not guaranteed and should be independently verified.
50 Linden Court, Garner, NC 27529 (MLS# 10124842) is a Single Family property that was sold at $515,000 on March 30, 2026. Want to learn more about 50 Linden Court? Do you have questions about finding other Single Family real estate for sale in Garner? You can browse all Garner real estate or contact a Coldwell Banker agent to request more information.