This is a carousel with tiles that activate property listing cards. Use the previous and next buttons to navigate.
1/1
$307,500
This is a carousel with tiles that activate property listing cards. Use the previous and next buttons to navigate.
1/1
Property Description
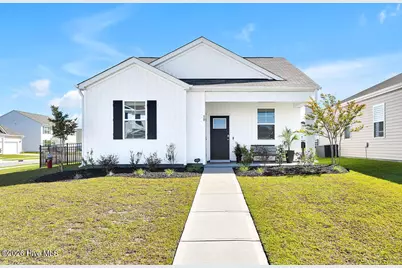
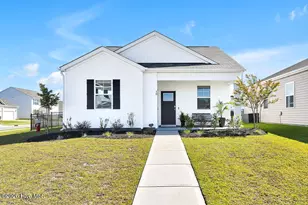
Better than new coastal cottage in the desirable Blake Farm community, offering easy, low-maintenance living perfectly positioned to take advantage of local beaches, dining, and shopping. This thoughtfully designed 2-bedroom, 2-bath home features a bright, open layout with stylish finishes and intentional upgrades throughout. The kitchen is a welcoming space, with crisp white cabinetry, granite countertops, stainless steel appliances including a gas range, bar seating, and pantry with upgraded shelving. Natural light fills the main living space, complemented by clean lines and modern fixtures. The primary suite offers a serene retreat with a double vanity, walk-in shower, and spacious closet. Additional storage, including a large interior closet and exterior storage, adds everyday convenience. Situated on a fenced corner lot, the outdoor space truly sets this home apart. A custom patio creates the perfect setting for relaxing or entertaining, complemented by a welcoming front porch and thoughtfully maintained landscaping. Rear alley access with a private driveway keeps the streetscape clean and enhances the home's charming curb appeal. Residents of Blake Farm enjoy access to community amenities including a pool, waterslide, splashpad, pickleball, playground, and outdoor gathering spaces. The convenient north Wilmington location offers easy access to popular destinations like the historic downtown district, Wrightsville Beach, and Surf City and is just minutes to local favorites like The Farmers Market at Poplar Grove and Freya's Haus for assorted sips. All appliances are included and blinds have been installed throughout the home making this the perfect turnkey package. Come see what makes this home so special!
Full Property Details
Full Property Details for 50 Roanoke Dr
General
- Sold For: $307,500
- HOA FEE: $100/month
- HOA FEE FREQ.: Annually
- Taxes: (2026)
- Status: Closed
- Type: Single Family
- Source: 2253
- MLS ID: 100571162
- Added to Site: 69 day(s) ago
Interior
- Number of Rooms: 4
- Interior Features: Walk-in Closet(s), Entrance Foyer, Solid Surface, Ceiling Fan(s), Pantry, Walk-in Shower, Blinds/Shades, Walk-In Closet(s), See Remarks
- Appliances: Built-In Microwave, Washer, Refrigerator, Dryer, Tankless Water Heater, Gas Range
- Flooring: LVT/LVP, Carpet
Rooms
Bathrooms
- Total Bathrooms: 2
- Full Bathrooms: 2
Bedrooms
- Total Bedrooms: 2
- Primary Bedroom: Primary Living Area
Additional Information
- Shared Amenities: Community Pool, Maintenance Common Areas, Management, Pickleball, Playground, See Remarks
Exterior
- Porch/Patio/Deck: Covered, Patio, Porch, See Remarks, Front Porch, Rear P
Parking
- Parking Features: Off Street, Paved
Location
- County: Pender
- Subdivision: Blake Farm
- Driving Directions: From 17, turn on Blake Farm Blvd. Right on Croatan Drive. Left on Roanoke Drive. Home will be on the right.
School Information
- Elementary School: South Topsail
- Middle School: Topsail
- High School: Topsail
Community
- Association: Yes
- Assoc. Name: Blake Farm Community Association
Heating & Cooling
- Air Conditioning: Yes
- Cooling Type: Central Air
- Heating Type: Electric, Heat Pump
Utilities
- Utility Description: Natural Gas Connected, Sewer Connected, Water Connected
Structural Information
- Structure Type: Wood Frame, Stick Built
- Construction: Vinyl Siding, Wood Frame
- Roof: Shingle
- Entry Floor Number: 1
- Square Feet: 1,045
- Year Built: 2024
Lot Features
- Lot Size (Acres): 0.14
- Lot Size (Sq. Ft.): 6,098
- Lot Dimensions: Irregular
- Frontage: Alley, Paved, Paved
- Lot Features: Corner Lot
- Zoning: RP
- Fencing (Description): Metal/Ornamental, Fenced
Financial Considerations
- For Sale: Yes
- Price Per Sq. Ft.: $296.65
- Association Fee: $1,200
- Assoc Fee Freq.: Annually
- Assessment Amount: $267,974
- Tax Year: 2026
- Terms: Cash, Conventional, FHA, USDA Loan, VA Loan
Disclosures and Reports
- Special Conditions: Standard
- Legal Description: LOT 33 PER MB 72/111 BLAKE FARM SF-1 SUBDIVISION
- Property ID: 3271-34-2167-0000
Listed by Coastal Select Properties, Teresa L Krebs
Sold by BlueCoast Realty Corporation, Christen C ORourke

Get Pre-Approved Today
Schools
Schools serving 50 Roanoke Dr
School District:Pender County Schools
| Name | Grades | Distance |
|---|---|---|
South Topsail Elementary School 997 Hoover Road, Hampstead, NC 28443 | PK-5 | 4.6 mi |
Topsail Middle School 17445 US Hwy 17, Hampstead, NC 28443 | 6-8 | 6.7 mi |
Topsail High School 245 North Saint Johns Church Road, Hampstead, NC 28443 | 9-12 | 6.4 mi |
Disclaimer:
School attendance boundaries provided by ATTOM Data Solutions and are for reference only. Contact the school directly to verify enrollment eligibility.
Price & Sales History for 50 Roanoke Dr
Date
Details
Price
Change
Source
7/01/2026
Sold
$307,500
-0.81%
MLS
5/14/2026
Listed
$310,000
—
MLS
Disclaimer: Historical sales information is derived from public records provided by the county offices. Information is not guaranteed and should be independently verified.
50 Roanoke Drive, Wilmington, NC 28411 (MLS# 100571162) is a Single Family property that was sold at $307,500 on July 01, 2026. Want to learn more about 50 Roanoke Drive? Do you have questions about finding other Single Family real estate for sale in Wilmington? You can browse all Wilmington real estate or contact a Coldwell Banker agent to request more information.