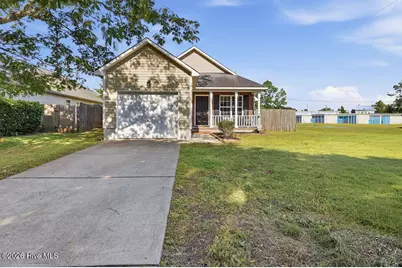
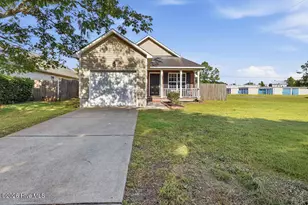
Full Property Details for 500 Mattocks Ave
General
- Sold For: $219,900
- Taxes: $1,726 (2025)
- Status: Closed
- Type: Single Family
- Source: 2253
- MLS ID: 100574853
- Added to Site: 156 day(s) ago
Interior
- Number of Rooms: 6
- Interior Features: Vaulted Ceiling(s), Ceiling Fan(s)
- Fireplace: Yes
- Number of Fireplaces: 1
- Appliances: Vented Exhaust Fan, Electric Oven, Refrigerator, Dishwasher
- Flooring: Carpet, Vinyl
Rooms
- Total Bathrooms: 2
- Full Bathrooms: 2
- Total Bedrooms: 3
- Primary Bedroom: Primary Living Area
Additional Information
Exterior
- Exterior Features: None
- Porch/Patio/Deck: Patio, Porch
Parking
- Garage: Yes
- Attached garage: Yes
- Garage Spaces: 1
- Parking Features: Paved
Location
- County: Jones
- Subdivision: Depot Village
- Driving Directions: From Jacksonville take Hwy 17 N toward Maysville, turn left onto White Oak River Rd, then right onto Mattocks Ave and the home will be on your right.
School Information
- Elementary School: Maysville
- Middle School: Jones Middle
- High School: Jones Senior High
Heating & Cooling
- Air Conditioning: Yes
- Cooling Type: Central Air
- Heating Type: Electric, Heat Pump
Utilities
- Sewer: Municipal Sewer
- Water: Public
- Utility Description: Sewer Available, Water Available
Structural Information
- Structure Type: Wood Frame, Stick Built
- Construction: Brick, Vinyl Siding, Wood Frame
- Basement Desc.: None
- Roof: Shingle
- Entry Floor Number: 1
- Square Feet: 1,157
- Year Built: 2008
Lot Features
- Lot Size (Acres): 0.15
- Lot Size (Sq. Ft.): 6,534
- Lot Dimensions: irregular
- Frontage: City Street, State Road
- Zoning: RA
- Fencing (Description): Back Yard, Wood
Financial Considerations
- For Sale: Yes
- Price Per Sq. Ft.: $190.06
- Assessment Amount: $139,230
- Tax Amount: $1,726.45
- Tax Year: 2025
- Terms: Cash, Conventional, FHA, USDA Loan, VA Loan
Disclosures and Reports
- Special Conditions: Standard
- Legal Description: Lot 14 Final Plat Depot Village, Section I, Depot Village
- Property ID: 543205519300
Listed by Terri Alphin Smith & Co, Kamila Swinson
Sold by Pier 24 Realty of KW Innovate, Robin Bowling