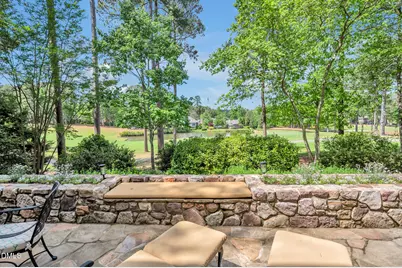
Full Property Details for 50011 Brogden
General
- Sold For: $1,180,000
- HOA FEE: $330/month
- HOA FEE FREQ.: Annually
- Taxes: $6,276 (2025)
- Status: Closed
- Type: Single Family
- Source: 2218
- MLS ID: 10165148
- Added to Site: 161 day(s) ago
Interior
- Number of Rooms: 3
- Interior Features: Coffered Ceiling(s), Eat-in Kitchen, High Ceilings, Kitchen Island, Separate Shower
- Fireplace: Yes
- Number of Fireplaces: 1
- Appliances: Induction Cooktop
- Flooring: Hardwood
Rooms
- Total Bathrooms: 4
- Full Bathrooms: 3
- Half Bathrooms: 1
- Laundry: Laundry Room, Main Level
Exterior
- Porch/Patio/Deck: Terrace
Parking
- Garage: Yes
- Attached garage: Yes
- Garage Spaces: 2
- Parking Features: Driveway, Garage, Garage Faces Front
Location
- County: Chatham
- Subdivision: Governors Club
School Information
- Elementary School: Chatham - North Chatham Elementary
- Middle School: Chatham - Margaret B Pollard Middle School
- High School: Chatham - Seaforth High School
Community
- Association: Yes
- Assoc. Name: GCPOA
- Assoc. Fees Include: Road Maintenance
Heating & Cooling
- Central air: Yes
- Air Conditioning: Yes
- Cooling Type: Central Air
- Heating Type: Fireplace(s), Forced Air
Utilities
- Sewer: Community Sewer
- Water: Community Water
- Utility Description: Electricity Connected, Natural Gas Connected, Sewer Connected, Water Connected
Structural Information
- Architectural Style: Transitional
- Structure Type: House
- Exterior Const.: See Remarks
- Roof: Shingle
- Common Walls: No Common Walls
- Stories/Levels: 2
- Building Size: 4013
- Square Feet: 4,013
- Living Area: 4,013 Sq. Ft.
- Finished Above Grnd: 4,013 Sq. Ft.
- Year Built: 1996
Lot Features
- Property View: Golf Course, Lake
- Lot Size (Acres): 0.32
- Lot Size (Sq. Ft.): 13,939.2
- Frontage: Private Road
- Street/Road Desc.: Concrete
- Lot Features: Back Yard, On Golf Course
- Zoning: R-1
- Fencing (Description): None
Water Features
Financial Considerations
- Association Fee: Yes
- Association Fee: $3,957
- Assoc Fee Freq.: Annually
- Tax Amount: $6,276.03
- Tax Year: 2025
- Terms: Cash, Conventional, FHA, VA Loan
Disclosures and Reports
- Special Conditions: Standard
- APN: 66255
- Lot Number: 318
Listed by Governors Club Realty, Jill Ehrenfeld (919) 260-6968
Sold by Governors Club Realty, Scott Kelley