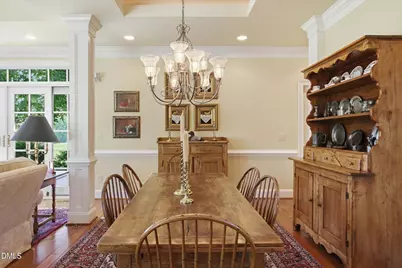
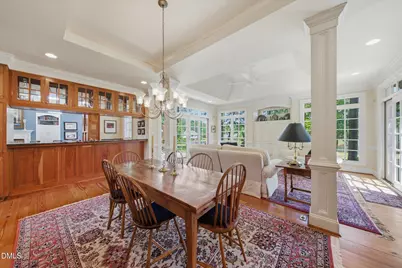
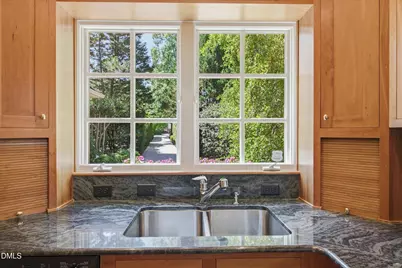
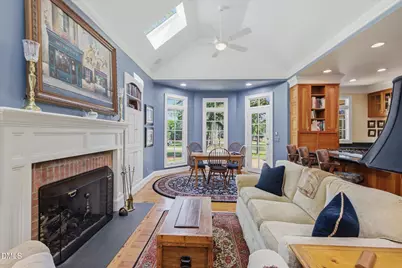
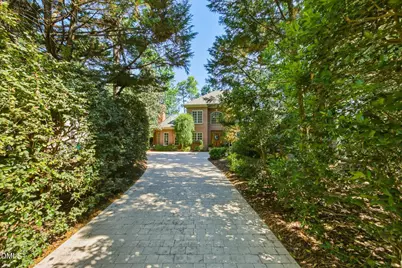
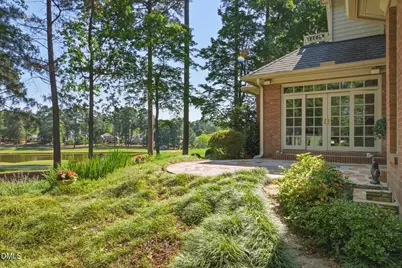
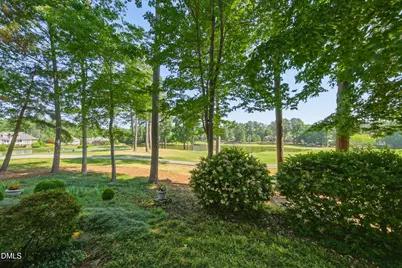
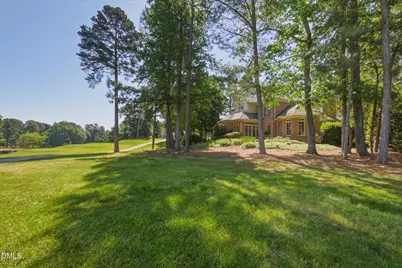

This is a carousel with tiles that activate property listing cards. Use the previous and next buttons to navigate.
$950,000
This is a carousel with tiles that activate property listing cards. Use the previous and next buttons to navigate.
Full Property Details for 50013 Brogden
General
- Price: $950,000
- HOA FEE: $330/month
- HOA FEE FREQ.: Annually
- Taxes: $5,460 (2026)
- Status: Active
- Type: Single Family
- Source: 2218
- MLS ID: 10195758
- Updated: 10/1/2026
- Added to Site: 7 day(s) ago
Interior
- Number of Rooms: 9
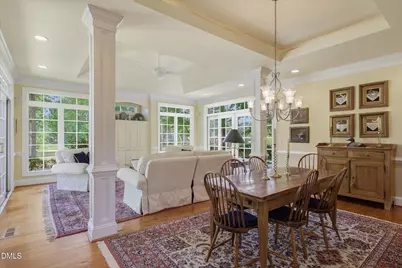
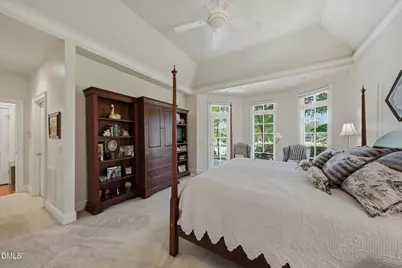
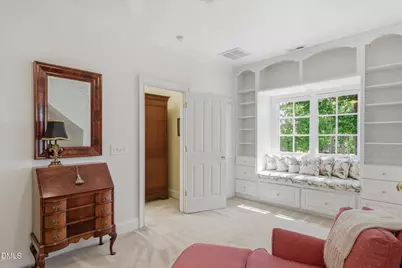
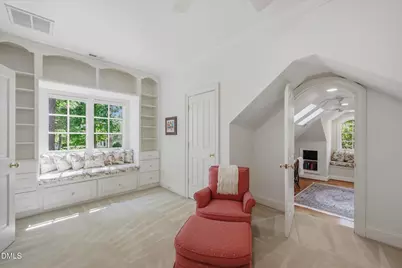
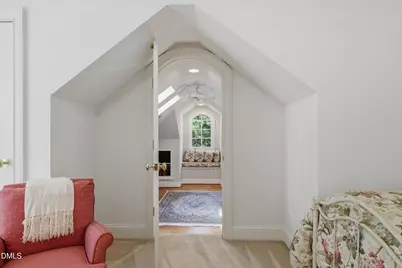
- Interior Features: Bookcases, Breakfast Bar, Built-in Features, Double Vanity, Dual Closets, Entrance Foyer, Granite Counters, Primary Downstairs
- Fireplace: Yes
- Number of Fireplaces: 1
- Fireplace(s): Family Room, Gas Log
- Appliances: Bar Fridge, Built-In Gas Range, Built-In Refrigerator, Dishwasher, Disposal, Dryer, Washer
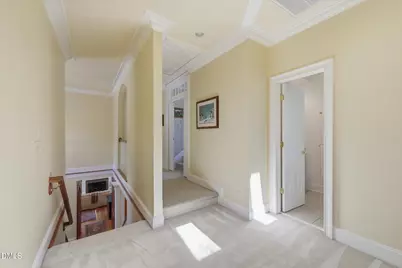
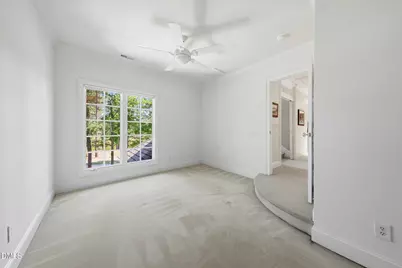
- Flooring: Carpet, Hardwood, Tile
Rooms
Bathrooms
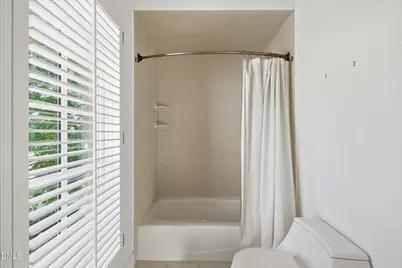
- Total Bathrooms: 4
- Full Bathrooms: 3
- Half Bathrooms: 1
Bedrooms
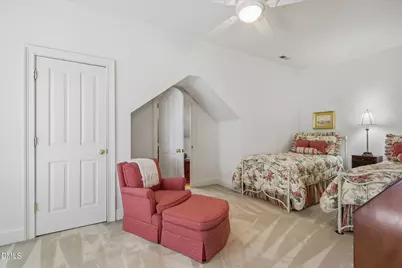
- Total Bedrooms: 4
Other Rooms
- Laundry: Laundry Room, Sink
Additional Information
- Shared Amenities: Dog Park, Gated
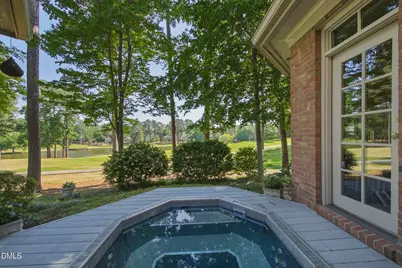
- Spa: Yes
- Spa Description: Heated, In Ground, Private
Exterior
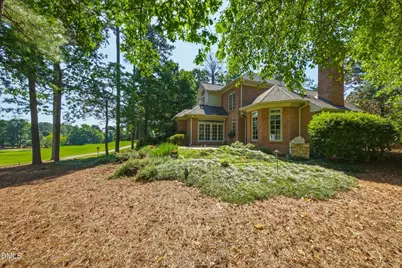
- Exterior Features: Balcony, Garden, Gas Grill
Parking
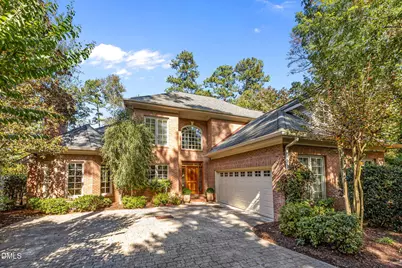
- Garage: Yes
- Attached garage: Yes
- Garage Spaces: 2
Location
- County: Chatham
- Subdivision: Governors Club
School Information
- Elementary School: Chatham - North Chatham Elementary
- Middle School: Chatham - Margaret B Pollard Middle School
- High School: Chatham - Seaforth High School
Community
- Association: Yes
- Assoc. Name: Governors Club Property Owners Association
- Assoc. Fees Include: Road Maintenance
Heating & Cooling
- Central air: Yes
- Air Conditioning: Yes
- Cooling Type: Central Air
- Heating Type: Central, Forced Air
Utilities
- Sewer: Community Sewer
- Water: Public
Structural Information
- Architectural Style: Traditional, Transitional
- Structure Type: Site Built
- Exterior Const.: Brick
- Roof: Shingle
- Stories/Levels: 1
- Building Size: 3130
- Square Feet: 3,130
- Living Area: 3,130 Sq. Ft.
- Finished Above Grnd: 3,130 Sq. Ft.
- Year Built: 2000
Lot Features
- Lot Size (Acres): 0.28
- Lot Size (Sq. Ft.): 12,284
- Lot Features: Garden, On Golf Course, Views
- Zoning: R-1
Financial Considerations
- Association Fee: Yes
- Association Fee: $3,957
- Assoc Fee Freq.: Annually
- Tax Amount: $5,460
- Tax Year: 2026
- Terms: Cash, Conventional
Disclosures and Reports
- Special Conditions: Standard
- APN: 66278
- Lot Number: 317
Listed by Compass -- Chapel Hill - Durham, Gretchen Castorina (919) 951-5566 and Compass -- Chapel Hill - Durham, Melissa Villeda (919) 717-7292
Schools serving 50013 Brogden
| Name | Grades | Distance |
|---|---|---|
North Chatham Elementary 3380 Lystra Road, Chapel Hill, NC 27517 | PK-5 | 1 mi |
Margaret B. Pollard Middle School 185 Granite Mill Boulevard, Chapel Hill, NC 27516 | 6-8 | 4.6 mi |
Price & Sales History for 50013 Brogden
Tax History for 50013 Brogden
Estimate the Cost for 50013 Brogden
50013 Brogden, Chapel Hill, NC 27517 (MLS# 10195758) is a Single Family property with 4 bedrooms, 3 full bathrooms and 1 partial bathroom. 50013 Brogden is currently listed for $950,000 and was received on September 30, 2026. Want to learn more about 50013 Brogden? Do you have questions about finding other Single Family real estate for sale in Williamsburg Commons? You can browse all Williamsburg Commons real estate or contact a Coldwell Banker agent to request more information.
