This is a carousel with tiles that activate property listing cards. Use the previous and next buttons to navigate.
1/1
$1,875,000
This is a carousel with tiles that activate property listing cards. Use the previous and next buttons to navigate.
1/1
Property Description
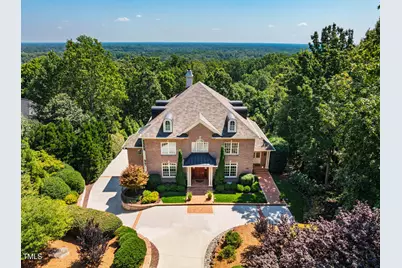
Simply stunning. This Karl Mrozek all brick home is designed with scale, elegance, and ease of living in mind. The home exudes thoughtful craftsmanship, with luxe finishes, high-end decorative detailing and enchanting views of the gardens and the golf course. Soaring ceilings and walls of glass flood the interior with natural light, seamlessly blending indoor and outdoor living. The flow is purposeful, from the library off the foyer, to the main living room and kitchen with casual dining. The significant granite island in the kitchen is the focal point for entertaining and creative culinary endeavors. The expansive primary suite is discretely tucked away on the main level and features views to the rose garden and access to the terrace overlooking the golf course. Four additional oversized bedrooms are located on the second floor, two with ensuite baths and two that share a bathroom. The bedroom facing the golf course, currently used as a relaxing retreat, features a fireplace and access to a balcony that is built into the exterior of the home -- a special touch for those who enjoy en plein air views without being exposed to the elements. The garden level features a private office retreat, theater room, 360 bottle wine cellar, and the two-bay and single bay garages. Access to all floors of this home is provided by a centrally located elevator, which starts at the garden (lower) level and travels all the way to the attic storage. The elevator design is unique --a comfortable size plus multi-faceted doors that open on different sides depending on the floor. Not to be missed is the motorized delivery of the great room chandelier from ceiling to floor for ease of maintenance. A serene oasis in the highly acclaimed Governors Club, the location is convenient to the main gate, fitness center and pool, as well the clubhouse. This home is designed to welcome family and friends with a warm embrace and lasting memories.
Full Property Details
Full Property Details for 50131 Manly
General
- Sold For: $1,875,000
- HOA FEE: $330/month
- HOA FEE FREQ.: Annually
- Taxes: $11,197
- Status: Closed
- Type: Single Family
- Source: 2218
- MLS ID: 10146357
- Added to Site: 152 day(s) ago
Interior
- Number of Rooms: 12
- Interior Features: Bookcases, Breakfast Bar, Built-in Features, Pantry, Cathedral Ceiling(s), Chandelier, Crown Molding, Double Vanity, Dual Closets, Elevator, Entrance Foyer, Granite Counters, High Ceilings, Kitchen Island, Radon Mitigation, Recessed Lighting, Walk-In Closet(s), Water Closet
- Fireplace: Yes
- Number of Fireplaces: 3
- Fireplace(s): Bedroom, Great Room, Master Bedroom
- Appliances: Built-In Electric Oven, Built-In Refrigerator, Dishwasher, Dryer, Gas Cooktop, Microwave, Washer
- Flooring: Carpet, Hardwood, Tile
Rooms
Bathrooms
- Total Bathrooms: 6
- Full Bathrooms: 5
- Half Bathrooms: 1
Bedrooms
- Total Bedrooms: 5
Other Rooms
- Laundry: Laundry Room, Main Level, Sink
Additional Information
- Shared Amenities: Dog Park, Gated
Exterior
- Exterior Features: Balcony, Garden, Gas Grill, Private Yard
- Porch/Patio/Deck: Front Porch, Patio, Terrace
Parking
- Garage: Yes
- Attached garage: Yes
- Garage Spaces: 3
- Parking Features: Garage, Garage Faces Side
Location
- County: Chatham
- Subdivision: Governors Club
- Driving Directions: From 15-501, take Mt. Carmel Church Rd. to right on Governors Dr. Turn right on Manly. Home is on the left, past Bickett on the right.
- Direction Faces: South
School Information
- Elementary School: Chatham - North Chatham Elementary
- Middle School: Chatham - Margaret B Pollard Middle School
- High School: Chatham - Seaforth High School
Community
- Association: Yes
- Assoc. Fees Include: Road Maintenance
Heating & Cooling
- Air Conditioning: Yes
- Cooling Type: Central Air, Electric, Heat Pump
- Heating Type: Electric, Forced Air, Heat Pump, Natural Gas
Utilities
- Sewer: Public Sewer
- Water: Public
- Utility Description: Electricity Connected, Natural Gas Connected, Water Connected
Structural Information
- Architectural Style: Traditional, Transitional
- Structure Type: House, Site Built
- Exterior Const.: Brick
- Basement: Yes
- Basement Desc.: Daylight, Exterior Entry, Partially Finished, Crawl Space, Walk-Out Access
- Roof: Shingle
- Stories/Levels: 3
- Building Size: 5998
- Square Feet: 5,998
- Sq. Ft. Source: Appraiser
- Finished Above Grnd: 5,032 Sq. Ft.
- Finished Below Grnd: 966 Sq. Ft.
- Year Built: 2008
Lot Features
- Property View: Golf Course
- Lot Size (Acres): 0.81
- Lot Size (Sq. Ft.): 35,283.6
- Street/Road Desc.: Concrete
- Lot Features: Back Yard, Close to Clubhouse, Front Yard, Garden, On Golf Course, Views
Financial Considerations
- Association Fee: $3,957
- Assoc Fee Freq.: Annually
- Tax Amount: $11,197.26
Disclosures and Reports
- Special Conditions: Standard
- Property ID: 66801
- Lot Number: 58
Listed by Compass -- Chapel Hill - Durham, Gretchen Castorina (919) 951-5566
Sold by Howard Hanna Allen Tate Durham, Amanda R Baker

Get Pre-Approved Today
Schools
Schools serving 50131 Manly
School District:Chatham County Schools
| Name | Grades | Distance |
|---|---|---|
North Chatham Elementary 3380 Lystra Road, Chapel Hill, NC 27517 | PK-5 | 2 mi |
Margaret B. Pollard Middle School 185 Granite Mill Boulevard, Chapel Hill, NC 27516 | 6-8 | 4.6 mi |
Disclaimer:
School attendance boundaries provided by ATTOM Data Solutions and are for reference only. Contact the school directly to verify enrollment eligibility.
Price & Sales History for 50131 Manly
Date
Details
Price
Change
Source
6/17/2026
Sold
$1,875,000
-3.85%
MLS
2/13/2026
Listed
$1,950,000
—
MLS
Disclaimer: Historical sales information is derived from public records provided by the county offices. Information is not guaranteed and should be independently verified.
50131 Manly, Chapel Hill, NC 27517 (MLS# 10146357) is a Single Family property that was sold at $1,875,000 on June 17, 2026. Want to learn more about 50131 Manly? Do you have questions about finding other Single Family real estate for sale in Chapel Hill? You can browse all Chapel Hill real estate or contact a Coldwell Banker agent to request more information.