This is a carousel with tiles that activate property listing cards. Use the previous and next buttons to navigate.
1/1
$410,000
This is a carousel with tiles that activate property listing cards. Use the previous and next buttons to navigate.
1/1
Property Description
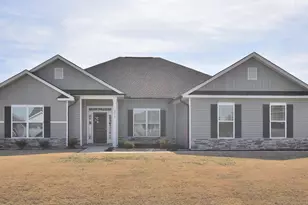
Welcome home to this stunning 4-bedroom, 3-bath ranch offering modern design, spacious living, and timeless elegance. With 10-foot ceilings. upgraded luxury vinyl plank flooring throughout, and an open-concept layout, this home is built for both comfort and style. The gourmet kitchen is a chef's dream-featuring an enormous island, stainless steel appliances, pantry, and a generous breakfast area that flows seamlessly into the large great room with a cozy fireplace and two convenient floor outlets. A formal dining room with classic wainscoting adds a touch of sophistication, perfect for entertaining. The private primary suite is tucked away with a classic bathroom and a fabulous walk-in closet. Three additional bedrooms offer flexible space for guests, family or a home-office complete with 2 bookcases that stay. Every detail has been thoughtfully designed, including a drop-zone inside the side-entry two car garage and a large shelving area near the laundry room to keep your household organized. Step outside to the covered patio which is ideal for relaxing or hosting gatherings. This nearly new home offers all the benefits of modern construction, premium finishes and generous space on a desirable half-acre corner lot. We invite you to schedule your tour today! (Sellers have never used the fireplace & do not have a propane tank.)
Full Property Details
Full Property Details for 5015 Holly Hl Ct
General
- Sold For: $410,000
- HOA FEE: $21/month
- HOA FEE FREQ.: Annually
- Taxes: $414
- Status: Closed
- Type: Single Family
- Source: 2218
- MLS ID: 10158284
- Added to Site: 170 day(s) ago
Interior
- Number of Rooms: 7
- Interior Features: Bathtub/Shower Combination, Entrance Foyer, Granite Counters, High Ceilings, Kitchen Island, Open Floorplan, Pantry, Recessed Lighting, Smooth Ceilings, Tray Ceiling(s), Walk-In Closet(s), Walk-In Shower, Water Closet
- Fireplace: Yes
- Number of Fireplaces: 1
- Fireplace(s): Propane
- Appliances: Dishwasher, Electric Range, Microwave, Refrigerator
- Flooring: Vinyl
Rooms
Bathrooms
- Total Bathrooms: 3
- Full Bathrooms: 3
Bedrooms
- Total Bedrooms: 4
Other Rooms
- Laundry: Laundry Room, Main Level
Additional Information
- Shared Amenities: None
Exterior
- Exterior Features: None
- Porch/Patio/Deck: Covered, Patio, Porch
Parking
- Garage: Yes
- Attached garage: Yes
- Garage Spaces: 2
- Parking Features: Concrete, Garage, Garage Door Opener, Garage Faces Side
Location
- County: Nash
- Subdivision: Magnolia Estates
- Driving Directions: From Raleigh 64 East; to 95 North; Take Red Oak Exit 141 & turn right on 43; At stoplight turn left onto Halifax Road; Take to stop sign at Red Oak Battleboro Road and turn left; Magnolia Estates will be on the left. Turn left on Golden Willow Dr. and sontinue to 5015 Holly Hill Court on left.
School Information
- Elementary School: Nash - Red Oak Elementary
- Middle School: Nash - Red Oak Middle
- High School: Nash - Northern Nash High
Community
- Association: Yes
- Assoc. Fees Include: Maintenance Grounds
Heating & Cooling
- Air Conditioning: Yes
- Cooling Type: Central Air
- Heating Type: Fireplace(s), Forced Air, Heat Pump
Utilities
- Sewer: Septic Tank
- Water: Public
- Utility Description: Electricity Connected
Structural Information
- Architectural Style: Ranch
- Structure Type: House
- Exterior Const.: Stone Veneer, Vinyl Siding
- Roof: Shingle
- Stories/Levels: 1
- Building Size: 2632
- Square Feet: 2,632
- Finished Above Grnd: 2,632 Sq. Ft.
- Year Built: 2024
Additional Structures
- Other Structures: None
Lot Features
- Property View: None
- Lot Size (Acres): 0.53
- Lot Size (Sq. Ft.): 23,086.8
- Lot Dimensions: 131 x 207 x 13 +55+21 x 199
- Frontage: City Street
- Street/Road Desc.: Asphalt
- Fence: Yes
- Lot Features: Corner Lot, Cul-De-Sac, Open Lot
- Zoning: res
- Fencing (Description): Chain Link, Partial, Privacy
Financial Considerations
- Association Fee: $250
- Assoc Fee Freq.: Annually
- Tax Amount: $414.7
Disclosures and Reports
- Special Conditions: Standard
- Property ID: 383300638495
- Lot Number: 347163
Listed by Boone, Hill, Allen & Ricks, Leeann Miller (937) 657-1188
Sold by Non Member Office, Non Member

Get Pre-Approved Today
Schools
Schools serving 5015 Holly Hl Ct
School District:Nash-Rocky Mount Schools
| Name | Grades | Distance |
|---|---|---|
Red Oak Elementary 5603 Red Oak Road, Red Oak, NC 27868 | K-2 | 2.5 mi |
Northern Nash High 4230 Green Hills Road, Rocky Mount, NC 27804 | 9-12 | 3 mi |
Swift Creek Elementary, Whitakers, NC 2420 Swift Creek School Road, Whitakers, NC 27891 | PK-5 | 5.5 mi |
Red Oak Middle 3170 Red Oak-Battleboro Road, Rocky Mount, NC 27809 | 6-8 | 2.2 mi |
Disclaimer:
School attendance boundaries provided by ATTOM Data Solutions and are for reference only. Contact the school directly to verify enrollment eligibility.
Price & Sales History for 5015 Holly Hl Ct
Date
Details
Price
Change
Source
7/16/2026
Sold
$410,000
-1.2%
MLS
6/06/2026
Price Reduced
$415,000
-0.95%
MLS
4/19/2026
Price Reduced
$419,000
-1.18%
MLS
3/17/2026
Listed
$424,000
—
MLS
Disclaimer: Historical sales information is derived from public records provided by the county offices. Information is not guaranteed and should be independently verified.
5015 Holly Hill Court, Battleboro, NC 27809 (MLS# 10158284) is a Single Family property that was sold at $410,000 on July 16, 2026. Want to learn more about 5015 Holly Hill Court? Do you have questions about finding other Single Family real estate for sale in Battleboro? You can browse all Battleboro real estate or contact a Coldwell Banker agent to request more information.