This is a carousel with tiles that activate property listing cards. Use the previous and next buttons to navigate.
1/49
$1,895,000
This is a carousel with tiles that activate property listing cards. Use the previous and next buttons to navigate.
1/49
Property Description
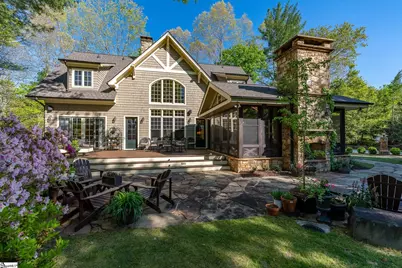
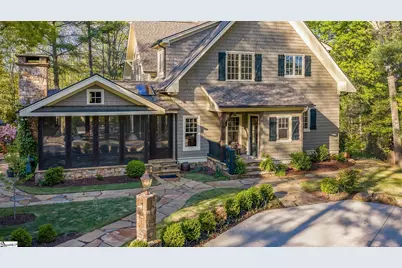
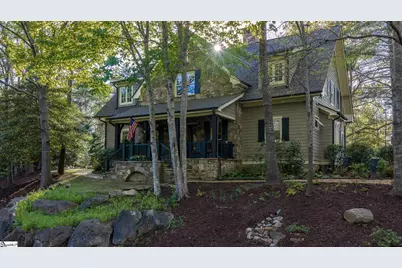
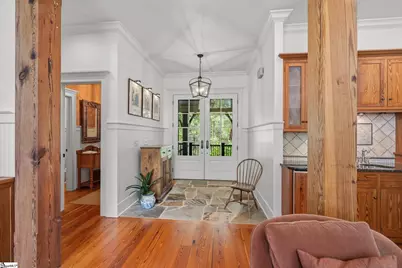
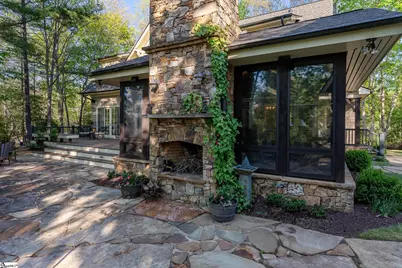
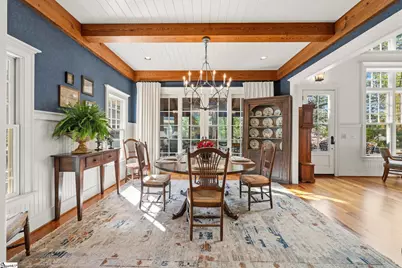
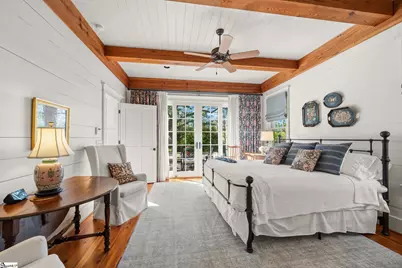
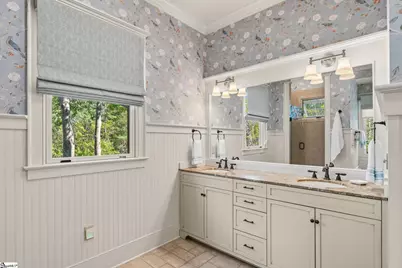
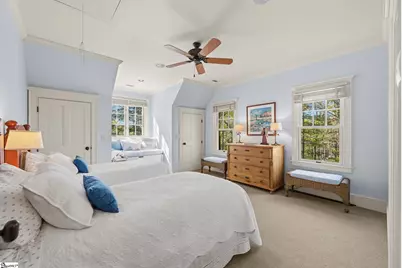
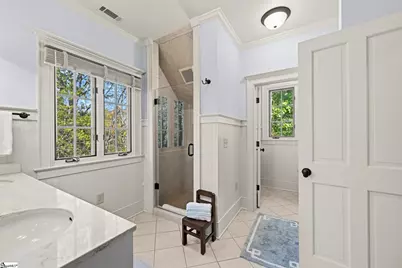
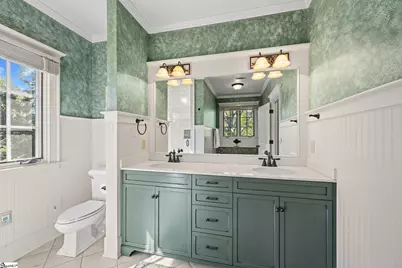
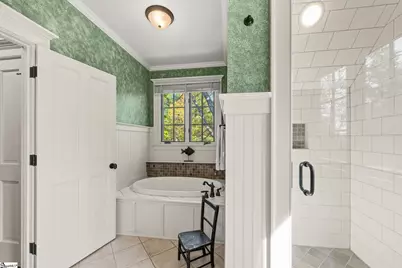
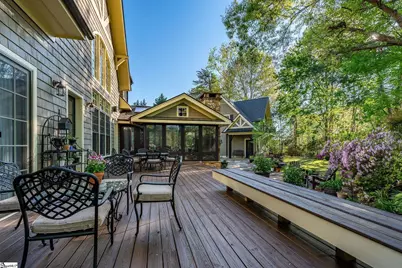
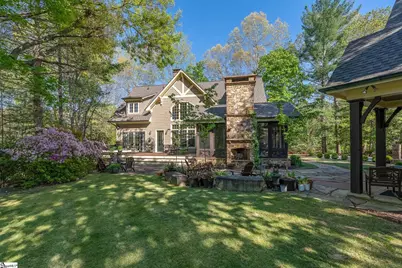
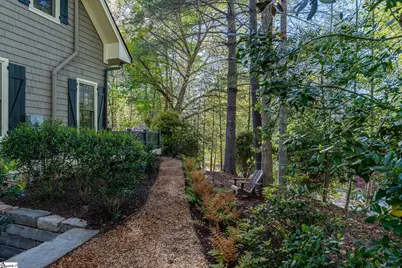
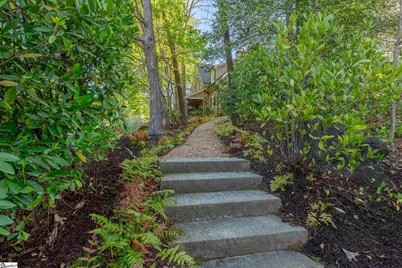
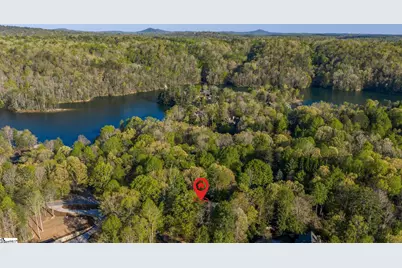
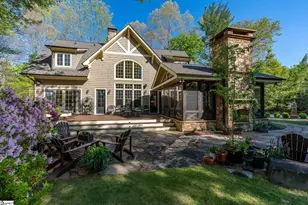
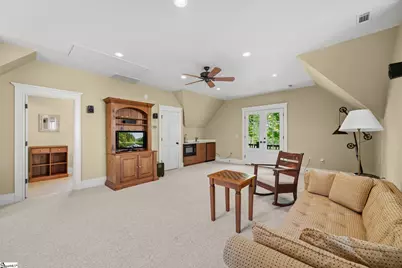
This Adirondack-inspired home is gracefully set atop a wooded knoll, perfectly positioned to capture its serene mountain and lake surroundings while offering exceptional spaces for outdoor living and effortless entertaining. Thoughtfully designed with quality craftsmanship and timeless finishes, the home exudes warmth, character, and the enduring appeal of a true custom residence. The great room impresses with a soaring vaulted ceiling and a dramatic wall of windows that frame lush, natural views. Detailed millwork enhances the relaxed, inviting atmosphere, while a floor-to-ceiling stacked stone fireplace anchors the space as a striking focal point. Reclaimed heart pine beams and flooring echo the beauty of the outdoors, creating a seamless sense of continuity throughout. Expansive patios and terraces, complemented by two outdoor fireplaces and a welcoming screened porch, extend the living spaces and provide an ideal setting for year-round al fresco gatherings. The open-concept kitchen, dining, and great room create a natural flow for everyday living and entertaining. Reclaimed wood accents and lower, beamed ceilings add intimacy and charm. The kitchen blends function and style with two-tone custom cabinetry, a generous granite island with inset cooktop, and dual dining bars. Beaded board walls and classic schoolhouse lighting evoke a timeless cabin aesthetic, thoughtfully paired with high-end appliances. Designed for convenience, the main-level primary suite supports comfortable single-level living. Upstairs, three guest bedrooms offer inviting accommodations, while a private studio apartment above the detached two-car garage features a kitchenette, full bath, and balcony overlooking the garden-ideal for guests seeking additional privacy. Encompassing approximately 3,800 square feet, the main home features four bedrooms and three-and-a-half baths, along with numerous recent updates. Improvements include a new roof and furnace, built-in wine refrigerator, invisible dog fence (Petco system), and custom window seats in an upstairs bedroom. Additional enhancements such as a full irrigation system, finished garage floor with automatic door, gas log fireplace, custom sliding pantry shelves, professional landscaping, an Easy Breeze porch system for extended seasonal enjoyment, and updated paint, wallpaper, and custom drapery complete the offering. Ideally located in the highly sought-after Vineyards South section of The Cliffs at Keowee Vineyards, this home is just a short walk to the Tom Fazio-designed golf course and approximately one mile from the full-service marina, where members enjoy boat docking, storage, fueling, and concierge services. The nearby clubhouse, wellness center with tennis and pickleball courts, and community pool complete an exceptional lifestyle, all just moments from your doorstep. More than just golf at The Cliffs. Enjoy lake access, a marina, private beach club, multiple swimming pools, horseback riding and stables, hiking trails, and the area's stunning hardwood mountain landscape with cool, comfortable seasons year-round.
Full Property Details
Full Property Details for 502 Wind Flower Dr
General
- Price: $1,895,000
- HOA FEE: $246/month
- HOA FEE FREQ.: Annually
- Taxes: $7,897
- Status: Active
- Type: Single Family
- Source: 2257
- MLS ID: 1588642
- Updated: 7/28/2026
- Added to Site: 131 day(s) ago
Interior
- Interior Features: Bookcases, Ceiling Fan(s), Vaulted Ceiling(s), Ceiling Smooth, Central Vacuum, Granite Counters, Countertops-Solid Surface, Walk-In Closet(s), Wet Bar
- Fireplace: Yes
- Number of Fireplaces: 3
- Fireplace(s): Masonry, See Through
- Appliances: Down Draft, Gas Cooktop, Dishwasher, Disposal, Dryer, Convection Oven, Oven, Refrigerator, Washer, Ice Maker, Double Oven, Microwave, Water Heater
- Flooring: Carpet, Ceramic Tile, Pine, Stone
Rooms
Bathrooms
- Total Bathrooms: 4
- Full Bathrooms: 3
- Half Bathrooms: 1
- Main Floor Baths: 1
Bedrooms
- Total Bedrooms: 4
- Bedrooms Main: 1
- Primary Bedroom: Double Sink, Full Bath, Primary on 2nd Lvl, Primary on Main Lvl, Shower-Separate, Tub-Separate, Tub-Jetted, Walk-in Closet, 15 x 13, 195 Sq. Ft.
- Bedroom 2: 13 x 13, 169 Sq. Ft.
- Bedroom 3: 13 x 13, 169 Sq. Ft.
- Bedroom 4: 12 x 12, 144 Sq. Ft.
Other Rooms
- Family Room: 20 x 16, 320 Sq. Ft.
- Kitchen: 10 x 14, 140 Sq. Ft.
- Dining Room: 13 x 14, 182 Sq. Ft.
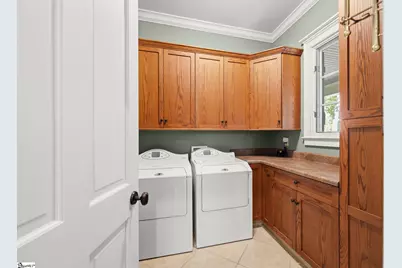
- Laundry: Walk-in, Laundry Room
Additional Information
- Pool: Yes
- Spa: Yes
- Spa Description: Bath
- Security/Safety: Smoke Detector(s)
- Equipment: Satellite Dish
Exterior
- Exterior Features: Balcony, Satellite Dish, Outdoor Fireplace
- Porch/Patio/Deck: Deck, Patio, Front Porch, Screened
Parking
- Garage: Yes
- Garage Spaces: 2
- Parking Features: Detached, Paved
Location
- Area: 66
- County: Pickens
- Subdivision: The Cliffs at Keowee Vineyards
School Information
- Elementary School: Hagood
- Middle School: Pickens
- High School: Pickens
Community
- Association: Yes
- Assoc. Fees Include: Security
- Pets Allowed: Yes
Heating & Cooling
- Air Conditioning: Yes
- Cooling Type: Central Air
- Heating Type: Gas Available, Propane
Utilities
- Sewer: Septic Tank
- Water: Public
- Utility Description: Underground Utilities, Cable Available
Structural Information
- Architectural Style: Other, Craftsman
- Exterior Const.: Stone, Wood Siding
- Basement: Yes
- Basement Desc.: None
- Roof: Architectural
- Stories/Levels: 2
- Year Built: 2002
- Property Condition: 21-30
Lot Features
- Lot Size (Acres): 0.9
- Lot Size (Sq. Ft.): 39,204
- Lot Features: 1/2 - Acre, Corner Lot, Interior Lot
Financial Considerations
- Price Per Sq. Ft.: $485.65
- Association Fee: $2,950
- Assoc Fee Freq.: Annually
- Tax Amount: $7,897
Disclosures and Reports
- Documents Avail.: Restric.Cov/By-Laws, Seller Disclosure
- Property ID: 413300032367
Listed by Justin Winter & Assoc

Get Pre-Approved Today
Schools
Schools serving 502 Wind Flower Dr
School District:Pickens County School District
| Name | Grades | Distance |
|---|---|---|
Hagood Elementary School 435 Sparks Lane, Pickens, SC 29671 | PK-5 | 11.4 mi |
Pickens Middle School 140 Torch Drive, Pickens, SC 29671 | 6-8 | 11.6 mi |
Pickens High School 150 Blue Flame Drive, Pickens, SC 29671 | 9-12 | 10.6 mi |
Disclaimer:
School attendance boundaries provided by ATTOM Data Solutions and are for reference only. Contact the school directly to verify enrollment eligibility.
Price & Sales History for 502 Wind Flower Dr
Date
Details
Price
Change
Source
7/24/2026
Price Reduced
$1,895,000
-5.01%
MLS
4/17/2026
Listed
$1,995,000
24.77%
MLS
11/04/2022
Sold
$1,599,000
—
Public Record
Disclaimer: Historical sales information is derived from public records provided by the county offices. Information is not guaranteed and should be independently verified.
Tax History
Tax History for 502 Wind Flower Dr
Year
Property Taxes
Change
Tax Assessment
Change
2025
$7,897
6%
$63,960
—
2024
$7,443
-68%
$63,960
—
2023
$22,987
148%
$63,960
66%
2022
$9,277
-11%
$38,470
—
2021
$10,426
3%
$38,470
-94%
2019
$10,124
-15%
$641,200
-13%
2018
$11,973
2%
$733,700
—
2017
$11,758
1%
$733,700
—
2016
$11,660
-1%
$733,700
—
2015
$11,778
1%
$733,700
30%
2014
$11,717
3%
$563,700
1140%
2013
$11,395
—
$45,460
—
Disclaimer: Historical tax information is derived from public records provided by the county offices. Information is not guaranteed and should be independently verified.
Estimate the Cost
Estimate the Cost for 502 Wind Flower Dr
502 Wind Flower Drive, Sunset, SC 29685 (MLS# 1588642) is a Single Family property with 4 bedrooms, 3 full bathrooms and 1 partial bathroom. 502 Wind Flower Drive is currently listed for $1,895,000 and was received on April 17, 2026. Want to learn more about 502 Wind Flower Drive? Do you have questions about finding other Single Family real estate for sale in Sunset? You can browse all Sunset real estate or contact a Coldwell Banker agent to request more information.