This is a carousel with tiles that activate property listing cards. Use the previous and next buttons to navigate.
1/1
$324,700
This is a carousel with tiles that activate property listing cards. Use the previous and next buttons to navigate.
1/1
Property Description
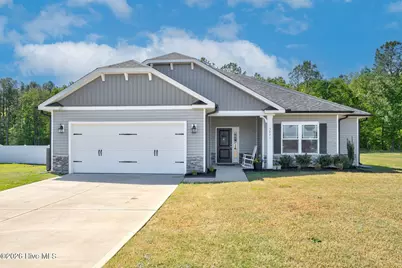
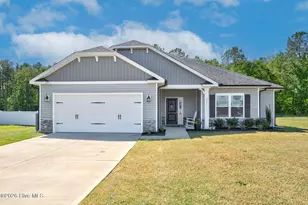
MOVE-IN READY 3 bed, 2 bath ranch with 2-car attached garage in Magnolia Estates on a highly DESIRABLE .69 acre CORNER lot! This stunning nearly NEW home immediately captures attention with its cape cod grey siding, stone accents, classic black shutters, black gutters, and a welcoming presence that immediately feels like HOME! This open-concept layout features upgraded laminate flooring which flows seamlessly throughout the main living areas. The kitchen is truly the HEART of the home and a standout attribute breakfast nook, providing granite countertops, an OVERSIZED island ideal for meal prep or casual seating, crisp white cabinetry with crown molding, and timeless white ceramic tile backsplash (refrigerator will stay). BEAUTIFUL wainscoting in dinning room area. Relax in the spacious primary suite with tray ceiling, walk-in closet, complete with a beautiful tiled walk-in shower, double vanity, and linen closet for master bath. Both full baths have cultured marble countertops. Cozy up in the family room by the gas log fireplace on cool evenings. Enjoy outdoor living with both the covered front porch and back lanai--perfect for morning coffee, evening relaxation, or entertaining family and friends year-round.. Located in a sought-after community near Red Oak & Dortches, this home truly checks all the boxes. Convenient access to major highways US 64 and I-95. DON'T MISS your opportunity--schedule your private showing today and experience all this home has to offer!
Full Property Details
Full Property Details for 5021 Green Hawthorne Ct
General
- Sold For: $324,700
- HOA FEE: $23/month
- HOA FEE FREQ.: Annually
- Taxes: (2025)
- Status: Closed
- Type: Single Family
- Source: 2253
- MLS ID: 100568856
- Added to Site: 182 day(s) ago
Interior
- Number of Rooms: 5
- Interior Features: Walk-in Closet(s), Tray Ceiling(s), Kitchen Island, Ceiling Fan(s), Walk-in Shower, Blinds/Shades, Eat-in Kitchen, Gas Log, Walk-In Closet(s)
- Fireplace: Yes
- Number of Fireplaces: 1
- Fireplace(s): Gas Log
- Appliances: Built-In Microwave, Refrigerator, Dishwasher, Electric Range
- Flooring: LVT/LVP, Carpet, Laminate
Rooms
Bathrooms
- Total Bathrooms: 2
- Full Bathrooms: 2
Bedrooms
- Total Bedrooms: 3
- Primary Bedroom: Primary Living Area
Other Rooms
- Eat-in kitchen: Yes
- Laundry: Laundry Room
Additional Information
- Shared Amenities: See Remarks
Exterior
- Porch/Patio/Deck: Covered, Patio, Front Porch, Rear Porch
Parking
- Garage: Yes
- Attached garage: Yes
- Garage Spaces: 2
- Parking Features: Concrete, Garage
Location
- County: Nash
- Subdivision: Magnolia Estates
- Driving Directions: From I-95 N, Take exit 141 toward NC-43/Red Oak onto NC-43 E, Turn left onto N Halifax Rd, Turn left onto Red Oak Battleboro Rd, Turn left onto Golden Willow Dr, Turn left onto Green Hawthorne Ct, Home will be on right.
School Information
- Elementary School: Red Oak
- Middle School: Red Oak
- High School: Northern Nash
Community
- Association: Yes
- Assoc. Name: Magnolia Estates of Nash County HOA
Heating & Cooling
- Air Conditioning: Yes
- Cooling Type: Central Air
- Heating Type: Electric, Heat Pump
Utilities
- Sewer: Septic Tank
- Water: Public
- Utility Description: Water Connected
Structural Information
- Architectural Style: STR
- Structure Type: Wood Frame, Stick Built
- Construction: Stone, Vinyl Siding, Wood Frame
- Roof: Shingle
- Entry Floor Number: 1
- Square Feet: 1,716
- Year Built: 2023
Lot Features
- Lot Size (Acres): 0.69
- Lot Size (Sq. Ft.): 30,056
- Lot Dimensions: See Plat
- Frontage: Maintained, City Street, State Road, Paved, Paved
- Lot Features: Corner Lot
- Zoning: Residential
- Fencing (Description): None
Financial Considerations
- For Sale: Yes
- Price Per Sq. Ft.: $191.72
- Association Fee: $275
- Assoc Fee Freq.: Annually
- Assessment Amount: $307,410
- Tax Year: 2025
- Terms: Cash, Conventional, FHA, USDA Loan, VA Loan
Disclosures and Reports
- Special Conditions: Standard
- Legal Description: K5 24, 0.69 AC, 70, MAGNOLIA ESTATES AC, 70, MAGNOLIA ESTATES
- Property ID: 3833-00-72-1412
- Lot Number: 70
Listed by Heart To Homes Realty LLC, Michelle Stewart
Sold by A Non Member, A Non Member
Get Pre-Approved Today
Schools
Schools serving 5021 Green Hawthorne Ct
School District:Nash-Rocky Mount Schools
| Name | Grades | Distance |
|---|---|---|
Red Oak Elementary 5603 Red Oak Road, Red Oak, NC 27868 | K-2 | 2.6 mi |
Northern Nash High 4230 Green Hills Road, Rocky Mount, NC 27804 | 9-12 | 2.9 mi |
Swift Creek Elementary, Whitakers, NC 2420 Swift Creek School Road, Whitakers, NC 27891 | PK-5 | 5.7 mi |
Red Oak Middle 3170 Red Oak-Battleboro Road, Rocky Mount, NC 27809 | 6-8 | 2.3 mi |
Disclaimer:
School attendance boundaries provided by ATTOM Data Solutions and are for reference only. Contact the school directly to verify enrollment eligibility.
Price & Sales History for 5021 Green Hawthorne Ct
Date
Details
Price
Change
Source
9/18/2026
Sold
$324,700
-1.31%
MLS
6/15/2026
Price Reduced
$329,000
-2.95%
MLS
4/22/2026
Listed
$339,000
—
MLS
Disclaimer: Historical sales information is derived from public records provided by the county offices. Information is not guaranteed and should be independently verified.
5021 Green Hawthorne Court, Battleboro, NC 27809 (MLS# 100568856) is a Single Family property that was sold at $324,700 on September 18, 2026. Want to learn more about 5021 Green Hawthorne Court? Do you have questions about finding other Single Family real estate for sale in Battleboro? You can browse all Battleboro real estate or contact a Coldwell Banker agent to request more information.