This is a carousel with tiles that activate property listing cards. Use the previous and next buttons to navigate.
1/1
$275,000
This is a carousel with tiles that activate property listing cards. Use the previous and next buttons to navigate.
1/1
Property Description
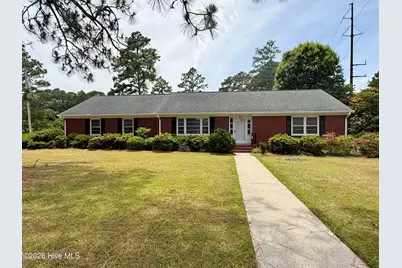
Come see this beautiful and well-maintained brick ranch home offering 4 bedrooms and 2 full bathrooms in the charming Town of Robersonville! Situated on a large, beautifully landscaped lot filled with flowers and plenty of open space for recreation, gardening, or outdoor enjoyment, this home is welcoming from the moment you arrive. Inside, you'll find a cozy den with new carpet and a propane fireplace, perfect for relaxing on cool evenings. One private bedroom is located on its own end of the home, offering new carpet, a closet, and a built-in desk area that would make a great office, guest room, or flex space. The spacious formal dining room also features new carpet and provides plenty of room for gatherings. The kitchen has been partially renovated and includes new stainless steel appliances, including an electric range, refrigerator, and dishwasher, along with a double stainless sink, solid wood cabinets, and a cheerful breakfast nook perfect for sunny morning meals. The formal living room showcases beautiful original hardwood floors and convenient coat closets for guests. Both full bathrooms are centrally located off the hallway and feature original tile floors and walls, full tub/shower combinations, and new vanities. The additional three bedrooms all offer beautiful original wood flooring and closet space. A double attached garage provides great convenience on rainy days, additional storage space, and even includes a propane gas wall heater. Conveniently located with an easy commute to Greenville and surrounding areas, this lovely Robersonville home is ready to welcome its next owner!
Full Property Details
Full Property Details for 503 S Main St
General
- Sold For: $275,000
- Status: Closed
- Type: Single Family
- Source: 2253
- MLS ID: 100583540
- Added to Site: 74 day(s) ago
Interior
- Number of Rooms: 9
- Interior Features: Master Downstairs, Blinds/Shades, Gas Log
- Fireplace: Yes
- Number of Fireplaces: 1
- Fireplace(s): Gas Log
- Appliances: Vented Exhaust Fan, Refrigerator, Dishwasher, Electric Range
- Furnishings: Unfurnished
- Flooring: Carpet, Tile, Vinyl, Hardwood
Rooms
Bathrooms
- Total Bathrooms: 2
- Full Bathrooms: 2
Bedrooms
- Total Bedrooms: 4
- Primary Bedroom: Primary Living Area
Other Rooms
- Laundry: Dryer Hookup, Washer Hookup, Laundry Room
Additional Information
- Security/Safety: Smoke Detector(s)
Exterior
- Exterior Features: None
- Porch/Patio/Deck: Open, Deck, Front Porch
Parking
- Garage: Yes
- Attached garage: Yes
- Garage Spaces: 2
- Parking Features: Garage Faces Side, On Street, Attached, Concrete, Off Street, On Site
Location
- County: Martin
- Subdivision: Not In Subdivision
- Driving Directions: Take US Hwy 64 west from Williamston towards Robersonville. Take exit 502 for Robersonville. Take a left onto Main St/NC 903 towards Robersonville. Stay straight. Property is on the right. Turn right on Dogwood Ave to park.
School Information
- Elementary School: South Creek Elementary School
- Middle School: South Creek
- High School: Martin County HS
Heating & Cooling
- Air Conditioning: Yes
- Cooling Type: Central Air
- Heating Type: Propane, Gas Pack, Fireplace(s), Space Heater, Baseboard, Electric
Utilities
- Sewer: Municipal Sewer, City/Town
- Water: Public
- Utility Description: Sewer Connected, Water Connected, High Speed Internet
Structural Information
- Structure Type: Wood Frame, Stick Built
- Construction: Brick, Wood Frame
- Basement Desc.: None
- Roof: Architectural Shingle
- Windows: Storm Window(s)
- Entry Floor Number: 1
- Square Feet: 2,235
- Year Built: 1959
- Property Condition: Completed
Lot Features
- Lot Size (Acres): 1.04
- Lot Size (Sq. Ft.): 45,302
- Lot Dimensions: 300' x 155' appro x .
- Frontage: Maintained, City Street, State Road, Asphalt, Paved, Paved
- Lot Features: Level, Corner Lot, Cleared
- Zoning: R-15
- Fencing (Description): Partial, Back Yard, Wood
Green Features
- Building Certification: None
Financial Considerations
- For Sale: Yes
- Price Per Sq. Ft.: $125.23
- Assessment Amount: $234,610
- Terms: Cash, Conventional, FHA, USDA Loan, VA Loan
Disclosures and Reports
- Special Conditions: Standard
- Legal Description: House, 2 parcels and all improvements located at 5715-86-0888
- Property ID: 701815
Listed and Sold by Sweetwater Real Estate Inc, Elisha Faye Hardison

Get Pre-Approved Today
Schools
Schools serving 503 S Main St
School District:Martin County Schools
| Name | Grades | Distance |
|---|---|---|
East End Elementary 21230 North Carolina 903, Robersonville, NC 27871 | PK-5 | 2.7 mi |
South Creek Middle/High 21077 North Carolina 903, Robersonville, NC 27871 | 9-12 | 2.7 mi |
Disclaimer:
School attendance boundaries provided by ATTOM Data Solutions and are for reference only. Contact the school directly to verify enrollment eligibility.
Price & Sales History for 503 S Main St
Date
Details
Price
Change
Source
8/20/2026
Sold
$275,000
-1.75%
MLS
6/22/2026
Listed
$279,900
—
MLS
Disclaimer: Historical sales information is derived from public records provided by the county offices. Information is not guaranteed and should be independently verified.
503 S Main Street, Robersonville, NC 27871 (MLS# 100583540) is a Single Family property that was sold at $275,000 on August 20, 2026. Want to learn more about 503 S Main Street? Do you have questions about finding other Single Family real estate for sale in Robersonville? You can browse all Robersonville real estate or contact a Coldwell Banker agent to request more information.