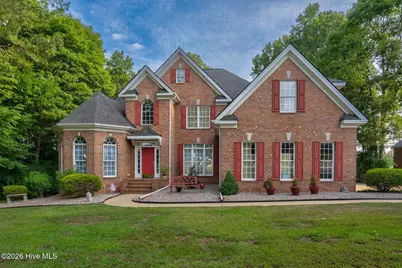
Full Property Details for 5030 Overlook Dr
General
- Sold For: $699,500
- HOA FEE: $13/month
- HOA FEE FREQ.: Annually
- Taxes: $4,470 (2025)
- Status: Closed
- Type: Single Family
- Source: 2253
- MLS ID: 100580833
- Added to Site: 125 day(s) ago
Interior
- Number of Rooms: 9
- Interior Features: Master Downstairs, Walk-in Closet(s), Tray Ceiling(s), High Ceilings, Entrance Foyer, Ceiling Fan(s), Walk-in Shower, Built-in Features, Eat-in Kitchen, Walk-In Closet(s)
- Fireplace: Yes
- Number of Fireplaces: 1
- Appliances: Gas Cooktop, Built-In Electric Oven, Double Oven, Dishwasher
- Flooring: Carpet, Vinyl, Wood
Rooms
- Total Bathrooms: 4
- Full Bathrooms: 3
- Half Bathrooms: 1
- Total Bedrooms: 4
- Primary Bedroom: Primary Living Area
- Eat-in kitchen: Yes
- Laundry: Dryer Hookup, Washer Hookup, Laundry Room
Additional Information
- Shared Amenities: Maintenance Common Areas
- Pool: Yes
- Pool Description: In Ground
Exterior
- Porch/Patio/Deck: Covered, Porch, Screened
Parking
- Garage: Yes
- Attached garage: Yes
- Garage Spaces: 2
- Parking Features: Attached, Concrete, Garage Door Opener, Garage
Location
- County: Nash
- Subdivision: Carter Grove
- Driving Directions: Take Hwy 97 to Carter Grove Dr. Turn onto Carter Grove Dr. Turn left onto Overlook Dr. Property is on the right.
School Information
- Elementary School: Coopers
- Middle School: Nash Central
- High School: Nash Central
Community
- Association: Yes
- Assoc. Name: Carter Grove HOA / City of RM Pier Permit Yearly
Heating & Cooling
- Air Conditioning: Yes
- Cooling Type: Central Air
- Heating Type: Gas Pack, Electric, Forced Air, Heat Pump, Natural Gas
Utilities
- Sewer: Septic Tank
- Water: Well
- Utility Description: Natural Gas Connected
Structural Information
- Structure Type: Wood Frame, Stick Built
- Construction: Brick, Wood Frame
- Basement Desc.: None
- Roof: Shingle
- Entry Floor Number: 1
- Square Feet: 3,488
- Year Built: 2002
Lot Features
- Lot Size (Acres): 1.28
- Lot Size (Sq. Ft.): 55,757
- Lot Dimensions: 1.28
- Frontage: City Street, State Road
- Lot Features: Boat Dock, Landscaped
- Zoning: -
- Fencing (Description): None
Water Features
Financial Considerations
- For Sale: Yes
- Price Per Sq. Ft.: $200.54
- Association Fee: $150
- Assoc Fee Freq.: Annually
- Other Assoc Fees: $55
- Other Fee Freq.: Annually
- Assessment Amount: $603,530
- Tax Amount: $4,470.24
- Tax Year: 2025
- Terms: Cash, Conventional, FHA, USDA Loan, VA Loan
Disclosures and Reports
- Special Conditions: Standard
- Legal Description: 1 28 Ac, 34 Blk A Carter Grove Split Out Of 372600038417 Ac 1H 34 A Carter Grove
- Property ID: 3726-00-14-1957
Listed by EXP Realty LLC - C, Jason Walters Real Estate Team and EXP Realty LLC - C, Heather Childers
Sold by KW Wilson (Keller Williams Realty), Talia Jernigan