This is a carousel with tiles that activate property listing cards. Use the previous and next buttons to navigate.
1/20
$290,000
This is a carousel with tiles that activate property listing cards. Use the previous and next buttons to navigate.
1/20
Property Description
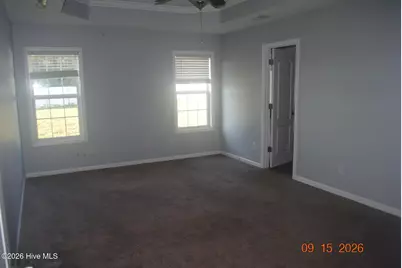
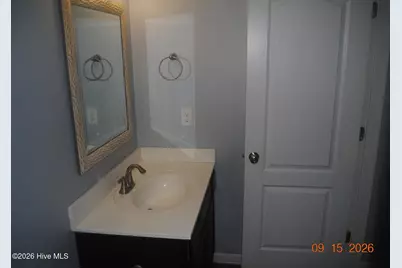
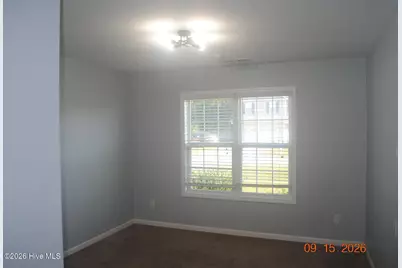
Three bedroom, two full bathrooms, a two car attached garage, with a split floorplan. Located on a large .40 acre parcel of land in Canons Edge Subdivision and just outside of the town of Richlands. Built in 2015, this vinyl sided home has over 1700 heated square feet. Large 21x18 living room with vaulted ceilings and an electric fireplace. Masted bedroom is 18x12 and has its own private bathroom and a walk-in closet.
Full Property Details
Full Property Details for 505 Duet Ct
General
- Price: $290,000
- HOA FEE: $9/month
- HOA FEE FREQ.: Annually
- Taxes: $1,986 (2026)
- Status: Active
- Type: Patio Home
- Source: 2253
- MLS ID: 100606444
- Updated: 9/29/2026
- Added to Site: 18 day(s) ago
Interior
- Number of Rooms: 6
- Interior Features: Master Downstairs, Walk-in Closet(s), Vaulted Ceiling(s), High Ceilings, Entrance Foyer, Mud Room, Ceiling Fan(s), Blinds/Shades, Walk-In Closet(s)
- Fireplace: Yes
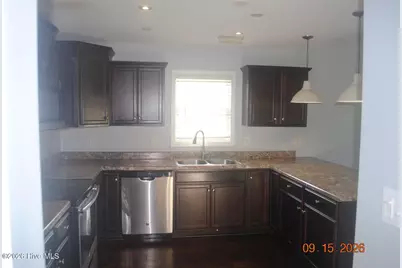
- Appliances: Built-In Microwave, Dishwasher, Electric Range
- Furnishings: Unfurnished
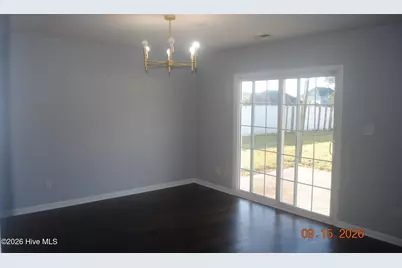
- Flooring: Carpet, Laminate
Rooms
Bathrooms
- Total Bathrooms: 2
- Full Bathrooms: 2
Bedrooms
- Total Bedrooms: 3
- Primary Bedroom: Primary Living Area
Other Rooms
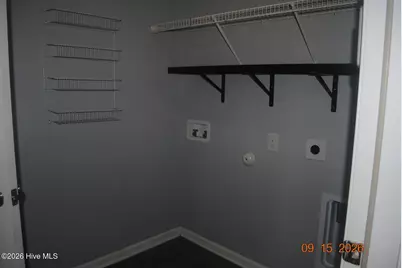
- Laundry: Dryer Hookup, Washer Hookup, Laundry Room
Additional Information
- Shared Amenities: None
- Security/Safety: Smoke Detector(s)
Exterior
- Exterior Features: Thermal Doors
- Porch/Patio/Deck: Patio, Front Porch
Parking
- Garage: Yes
- Attached garage: Yes
- Garage Spaces: 2
- Parking Features: Off Street, Garage
Location
- County: Onslow
- Subdivision: Canons Edge
- Driving Directions: Gum Branch Road to Cow Horn Road. Follow Cow Horn to Canons Edge subdivision and turn into main entrance. Duet Court will be on your right side.
School Information
- High School District: Onslow
- Elementary School: Richlands
- Middle School: Trexler
- High School: Richlands
Community
- Association: Yes
- Assoc. Name: Canons Edge Homeowners Association
- Pets Allowed: Yes
Heating & Cooling
- Air Conditioning: Yes
- Cooling Type: Central Air, Ceiling Fan(s), Heat Pump
- Heating Type: Heat Pump, Fireplace(s), Electric, Forced Air
Utilities
- Sewer: Septic Tank
- Water: County Water
- Utility Description: Water Connected
Structural Information
- Architectural Style: Patio
- Structure Type: Wood Frame, Stick Built
- Construction: Vinyl Siding, Wood Frame
- Basement Desc.: None
- Roof: Shingle
- Windows: Thermal Windows
- Doors: Thermal Doors
- Entry Floor Number: 1
- Square Feet: 1,752
- Year Built: 2015
Lot Features
- Lot Size (Acres): 0.4
- Lot Size (Sq. Ft.): 17,424
- Lot Dimensions: 78 x 28 x 170 x 66 x 98 x 231
- Frontage: Asphalt, Paved, Paved
- Lot Features: Cul-De-Sac, Level
- Zoning: R-15
- Fencing (Description): Privacy, Back Yard, Vinyl
Green Features
- Building Certification: None
Financial Considerations
- For Sale: Yes
- Price Per Sq. Ft.: $165.53
- Association Fee: $106
- Assoc Fee Freq.: Annually
- Assessment Amount: $303,335
- Tax Amount: $1,986.84
- Tax Year: 2026
- Terms: Cash, Conventional, VA Loan, Seller Financing
Disclosures and Reports
- Special Conditions: Real Estate Owned
- Legal Description: Lot 8, Section 3 Canons Edge Subdivision
- Property ID: 53b-72
- Lot Number: 8
Listed by Jacksonville Realty Group PM, R Todd Daugherty
Get Pre-Approved Today
Schools
Schools serving 505 Duet Ct
School District:Onslow County Schools
| Name | Grades | Distance |
|---|---|---|
Richlands Elementary 415 Cow Horn Road, Richlands, NC 28574 | 3-5 | 0.3 mi |
Trexler Middle 112 East Foy Street, Richlands, NC 28574 | 6-8 | 1.7 mi |
Richlands High 8100 Richlands Highway, Richlands, NC 28574 | 9-12 | 1.8 mi |
Disclaimer:
School attendance boundaries provided by ATTOM Data Solutions and are for reference only. Contact the school directly to verify enrollment eligibility.
Price & Sales History for 505 Duet Ct
Date
Details
Price
Change
Source
9/26/2026
Listed
$290,000
—
MLS
Disclaimer: Historical sales information is derived from public records provided by the county offices. Information is not guaranteed and should be independently verified.

Tax History
Tax History for 505 Duet Ct
Year
Property Taxes
Change
Tax Assessment
Change
2026
$1,540
—
$303,335
29%
2025
$1,540
—
$235,112
—
2024
$1,540
—
$235,112
—
2023
$1,540
25%
$235,112
35%
2021
$1,230
-20%
$174,470
-26%
2022
$1,540
25%
$235,112
35%
2020
$1,230
—
$174,470
—
2019
$1,230
—
$174,470
—
2018
$1,230
5%
$174,470
1%
2017
$1,166
—
$172,770
—
2016
$1,166
440%
$172,770
440%
2015
$216
—
$32,000
—
Disclaimer: Historical tax information is derived from public records provided by the county offices. Information is not guaranteed and should be independently verified.
Estimate the Cost
Estimate the Cost for 505 Duet Ct
505 Duet Court, Richlands, NC 28574 (MLS# 100606444) is a Patio Home property with 3 bedrooms and 2 full bathrooms. 505 Duet Court is currently listed for $290,000 and was received on September 26, 2026. Want to learn more about 505 Duet Court? Do you have questions about finding other Patio Home real estate for sale in Richlands? You can browse all Richlands real estate or contact a Coldwell Banker agent to request more information.
