This is a carousel with tiles that activate property listing cards. Use the previous and next buttons to navigate.
1/1
$1,880,000
This is a carousel with tiles that activate property listing cards. Use the previous and next buttons to navigate.
1/1
Property Description
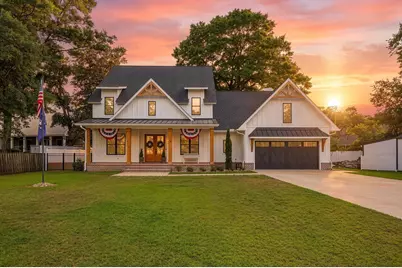
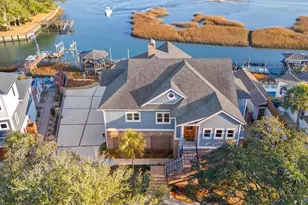
Built in 2023 by respected local builder Mike Poulin, this modern Lowcountry home was crafted with intention - durability, flow, and future flexibility at the forefront. Warm wood accents, vaulted ceilings, and clean coastal lines create a timeless aesthetic, but it's the connection to the outdoors that truly defines this property. From the moment you step through the front door, your eyes are drawn straight through the living space to the expansive creek views framed by the back windows and sliding doors. This home was designed so the water is always part of the experience. Whether you're cooking in the kitchen, relaxing in the living room, or stepping outside to breathe in the salt air. Set within the highly sought-after Mt. Gilead community, this is one of the newest homes ever offered for sale in the neighborhood. New construction here is rare, and opportunities like this almost never hit the market. The lifestyle is what makes it unforgettable. Spend evenings gathered around the fire pit, mornings under the gazebo with coffee and a breeze off the water, and weekends hopping on the boat from your backyard for a sunset cruise through Murrells Inlet. This is the kind of waterfront living people dream about: effortless, peaceful, and truly priceless. Homes like this don't come along often in Mt. Gilead. This is your chance to own a modern inlet retreat built for the way coastal life is meant to be lived. House is pre-wired for a Generac generator and piped for outdoor kitchen. Low voltage wiring throughout the entire property and wired for smart home system. Media room located under stairwell with security cameras. Full bar setup on the back porch with ice maker and dual tap system. Additional plumbed bathroom next to the gazebo with a half bath with a toilet and sink that is not included in the bedroom/bathroom numbers on the listing.
Full Property Details
Full Property Details for 506 Fernwood Rd
General
- Sold For: $1,880,000
- Status: Closed
- Type: Single Family
- Source: 2260
- MLS ID: 2613225
- Added to Site: 96 day(s) ago
Interior
- Interior Features: Ceiling Fan(s), Dual Sinks, Fireplace, Garden Tub/Roman Tub, Jetted Tub, Linen Closet, Main Level Primary, Sitting Area in Primary, Sauna, Separate Shower, Vanity, Walk-In Closet(s), Window Treatments, Bedroom on Main Level, In-Law Floorplan, Kitchen Island, Loft, Stainless Steel Appliances, Solid Surface Counters, Workshop
- Fireplace: Yes
- Appliances: Double Oven, Dishwasher, Freezer, Disposal, Microwave, Range, Refrigerator, Range Hood, Dryer, Water Purifier, Washer
- Flooring: Luxury Vinyl, Luxury VinylPlank, Tile
Rooms
Bathrooms
- Total Bathrooms: 4
- Full Bathrooms: 3
- Half Bathrooms: 1
Bedrooms
- Total Bedrooms: 4
Additional Information
- Shared Amenities: Boat Dock, Owner Allowed Golf Cart, Owner Allowed Motorcycle, Pet Restrictions, Boat Slip, Tenant Allowed Golf Cart, Tenant Allowed Motorcycle
- Security/Safety: Security System, Smoke Detector(s)
Exterior
- Exterior Features: Balcony, Deck, Dock, Fence, Sprinkler/Irrigation, Porch, Patio
- Porch/Patio/Deck: Balcony, Rear Porch, Deck, Front Porch, Patio
Parking
- Garage: Yes
- Attached garage: Yes
- Garage Spaces: 2
- Parking Features: Attached, Garage, Two Car Garage, Boat, Garage Door Opener, RV Access/Parking
Location
- Area: 27B Murrells Inlet - Horry County
- County: Horry
- Subdivision: Mt Gilead
- Driving Directions: Use GPS driving instructions.
School Information
- Elementary School: Seaside Elementary School
- Middle School: Saint James Middle School
- High School: Saint James High School
Community
- Pets Allowed: Yes
Heating & Cooling
- Cooling Type: Central Air
- Heating Type: Central, Propane
Utilities
- Water: Public
- Utility Description: Cable Available, Electricity Available, Phone Available, Sewer Available, Water Available
Structural Information
- Property Detached: Yes
- Builder: Poulin
- Exterior Const.: Block, HardiPlank Type, Masonry
- Windows/Doors: Window Treatments
- Square Feet: 3,206
- Living Area: 2,940 Sq. Ft.
- Year Built: 2023
- Property Condition: Resale
Lot Features
- Lot Size (Acres): 0.43
- Lot Size Source: Public Records
- Lot Features: Corner Lot, Irregular Lot, Outside City Limits, Stream/Creek
- Zoning: Res
Water Features
- Water Front: Yes
- Water Front Desc.: Channel, Creek, Dock Access
Financial Considerations
- Assoc Fee Freq.: Monthly
- Terms: Cash, Conventional
Disclosures and Reports
- Disclosures/Reports: Seller Disclosure
- Property ID: 46905030025
Listed by Watermark Real Estate Group
Sold by RE/MAX Southern Shores

Get Pre-Approved Today
Schools
Schools serving 506 Fernwood Rd
School District:Horry County School District
| Name | Grades | Distance |
|---|---|---|
Seaside Elementary School 1605 Woodland Drive, Garden City, SC 29576 | PK-4 | 1.9 mi |
St. James Middle School 9775 St. James Road, Myrtle Beach, SC 29588 | 7-8 | 3.2 mi |
St. James High School 10800 South Carolina 707, Murrells Inlet, SC 29576 | 9-12 | 3.2 mi |
Disclaimer:
School attendance boundaries provided by ATTOM Data Solutions and are for reference only. Contact the school directly to verify enrollment eligibility.
Price & Sales History for 506 Fernwood Rd
Date
Details
Price
Change
Source
8/24/2026
Sold
$1,880,000
-0.79%
MLS
6/05/2026
Price Reduced
$1,895,000
-5.01%
MLS
5/22/2026
Listed
$1,995,000
—
MLS
Disclaimer: Historical sales information is derived from public records provided by the county offices. Information is not guaranteed and should be independently verified.
506 Fernwood Rd., Murrells Inlet, SC 29576 (MLS# 2613225) is a Single Family property that was sold at $1,880,000 on August 24, 2026. Want to learn more about 506 Fernwood Rd.? Do you have questions about finding other Single Family real estate for sale in Murrells Inlet? You can browse all Murrells Inlet real estate or contact a Coldwell Banker agent to request more information.