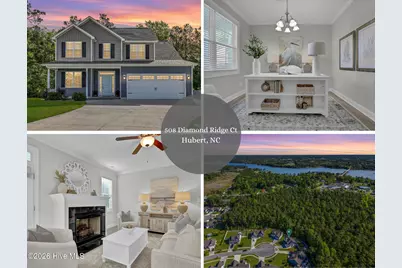
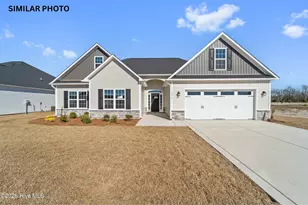
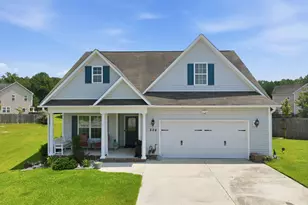
This is a carousel with tiles that activate property listing cards. Use the previous and next buttons to navigate.
1/1
$367,500
This is a carousel with tiles that activate property listing cards. Use the previous and next buttons to navigate.
1/1
Property Description
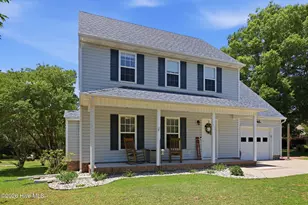
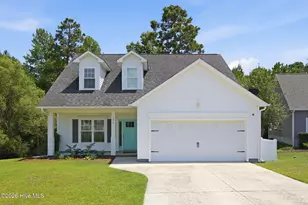
Stunning Home in an Ideal Location! Welcome home to comfort, style, and coastal convenience. This beautifully maintained 3-bedroom, 2.5-bath home, complete with an additional office or den, offers the perfect blend of charm and functionality, all just minutes from the Crystal Coast beaches and Camp Lejeune. Step inside to a bright, open-concept floor plan featuring beautiful LVP flooring throughout the main living areas. The spacious kitchen is the heart of the home, showcasing granite countertops, modern appliances, and plenty of space for gathering and entertaining. A cozy fireplace adds warmth and character to the inviting living area. The first-floor primary suite provides both privacy and convenience, featuring a well-appointed en-suite bath with a separate soaking tub and shower. Upstairs, you'll find generously sized secondary bedrooms along with a walk-in attic offering exceptional storage space. Enjoy relaxing on the covered back porch overlooking a fenced backyard that backs up to peaceful woods, creating the perfect private retreat. Situated on a lovely cul-de-sac lot, this home also includes a washer and dryer that convey, making it even more move-in ready. This property truly checks all the boxes--schedule your showing today and experience coastal living at its best!
Full Property Details
Full Property Details for 508 Diamond Ridge Ct
General
- Sold For: $367,500
- HOA FEE: $6/month
- HOA FEE FREQ.: Annually
- Taxes: $2,651 (2025)
- Status: Closed
- Type: Single Family
- Source: 2253
- MLS ID: 100569069
- Added to Site: 90 day(s) ago
Interior
- Number of Rooms: 9
- Interior Features: Master Downstairs, Walk-in Closet(s), Entrance Foyer, Kitchen Island, Blinds/Shades, Eat-in Kitchen, Walk-In Closet(s)
- Appliances: Built-In Microwave, Washer, Refrigerator, Dryer, Dishwasher, Electric Range
- Flooring: LVT/LVP, Carpet
Rooms
Bathrooms
- Total Bathrooms: 3
- Full Bathrooms: 2
- Half Bathrooms: 1
Bedrooms
- Total Bedrooms: 3
- Primary Bedroom: Primary Living Area
Other Rooms
- Eat-in kitchen: Yes
- Laundry: Laundry Room
Additional Information
- Shared Amenities: Maintenance Common Areas, Management, Sidewalks
Exterior
- Porch/Patio/Deck: Covered, Front Porch, Rear Porch
Parking
- Garage: Yes
- Attached garage: Yes
- Garage Spaces: 2
- Parking Features: On Site, Paved
Location
- County: Onslow
- Subdivision: Shadow Creek Estates
- Driving Directions: Take Hwy 24 to Queens Creek Rd in Swansboro. Neighborhood on left approx 2 miles off Hwy 24.
School Information
- High School District: Onslow
- Elementary School: Queens Creek
- Middle School: Swansboro
- High School: Swansboro
Community
- Association: Yes
- Assoc. Name: Shadow Creek HOA
Heating & Cooling
- Air Conditioning: Yes
- Cooling Type: Central Air, Zoned
- Heating Type: Electric, Heat Pump
Utilities
- Sewer: Municipal Sewer
- Utility Description: Sewer Connected, Water Connected
Structural Information
- Structure Type: Wood Frame, Stick Built
- Construction: Vinyl Siding, Wood Frame
- Roof: Architectural Shingle
- Entry Floor Number: 1
- Square Feet: 1,940
- Year Built: 2020
Lot Features
- Lot Size (Acres): 0.41
- Lot Size (Sq. Ft.): 17,860
- Lot Dimensions: 38.7 x 153.8 x 199.2 x 189.6
- Frontage: Maintained, Paved, Paved
- Lot Features: Cul-De-Sac
- Zoning: R-10 Sf
- Fencing (Description): Full
Financial Considerations
- For Sale: Yes
- Price Per Sq. Ft.: $195.82
- Association Fee: $75
- Assoc Fee Freq.: Annually
- Assessment Amount: $263,840
- Tax Amount: $2,651.59
- Tax Year: 2025
- Terms: Cash, Conventional, FHA, VA Loan
Disclosures and Reports
- Special Conditions: Standard
- Legal Description: L13 SHADOW CREEK EST
- Property ID: 1314c-118
Listed by Coldwell Banker Sea Coast Advantage - Jacksonville, Amber Raynor
Sold by Bluewater Real Estate - EI, Alison Jaeger

Get Pre-Approved Today
Schools
Schools serving 508 Diamond Ridge Ct
School District:Onslow County Schools
| Name | Grades | Distance |
|---|---|---|
Queens Creek Elementary 159 Queens Creek Road, Swansboro, NC 28584 | PK-5 | 1.9 mi |
Swansboro Middle 1240 West Corbett Avenue, Swansboro, NC 28584 | 6-8 | 2.2 mi |
Swansboro High 161 Queens Creek Road, Swansboro, NC 28584 | 9-12 | 1.7 mi |
Disclaimer:
School attendance boundaries provided by ATTOM Data Solutions and are for reference only. Contact the school directly to verify enrollment eligibility.
Price & Sales History for 508 Diamond Ridge Ct
Date
Details
Price
Change
Source
6/16/2026
Sold
$367,500
-3.26%
MLS
4/23/2026
Listed
$379,900
—
MLS
Disclaimer: Historical sales information is derived from public records provided by the county offices. Information is not guaranteed and should be independently verified.
508 Diamond Ridge Court, Hubert, NC 28539 (MLS# 100569069) is a Single Family property that was sold at $367,500 on June 16, 2026. Want to learn more about 508 Diamond Ridge Court? Do you have questions about finding other Single Family real estate for sale in Hubert? You can browse all Hubert real estate or contact a Coldwell Banker agent to request more information.