This is a carousel with tiles that activate property listing cards. Use the previous and next buttons to navigate.
1/1
$560,000
This is a carousel with tiles that activate property listing cards. Use the previous and next buttons to navigate.
1/1
Property Description
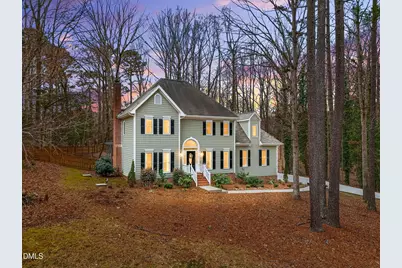
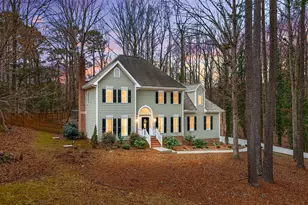
Welcome to this charming and versatile 3-bedroom, 2.5-bath home perfectly situated on a beautiful corner lot surrounded by mature trees in desirable Fuquay-Varina. Offering both privacy and curb appeal, the home also features a recently repaved driveway, giving it a fresh and welcoming first impression. Inside, you'll love the open-concept layout designed for easy everyday living and entertaining. The main level features gorgeous hardwood floors, a dedicated office space ideal for working from home, and a spacious kitchen with granite countertops, ample cabinet space, and excellent flow into the main living area. Upstairs you'll find three generously sized bedrooms plus a large bonus room that could easily function as a fourth bedroom, media room, or playroom, providing flexibility for a variety of needs. Step outside to enjoy one of the home's standout features -- a recently renovated deck overlooking a large fenced-in backyard, perfect for entertaining, relaxing, or letting pets play. This home has also been thoughtfully updated with major system improvements, including new windows (2020), AC unit (2020), new insulation and vapor barrier (2020), water heater (2025), and dishwasher (2025) -- offering peace of mind for years to come. Located in a community with fantastic amenities including a pool and tennis courts, this home blends comfort, functionality, and lifestyle in a great Fuquay-Varina location. Don't miss your opportunity to make this beautiful home yours!
Full Property Details
Full Property Details for 5100 Damask Ct
General
- Sold For: $560,000
- HOA FEE: $75/month
- Taxes: $3,368 (2025)
- Status: Closed
- Type: Single Family
- Source: 2218
- MLS ID: 10149845
- Added to Site: 226 day(s) ago
Interior
- Number of Rooms: 10
- Interior Features: Built-in Features, Ceiling Fan(s), Crown Molding, Double Vanity, Entrance Foyer, Granite Counters, High Ceilings, Open Floorplan, Pantry, Recessed Lighting, Smooth Ceilings, Soaking Tub, Walk-In Closet(s), Walk-In Shower
- Fireplace: Yes
- Number of Fireplaces: 1
- Fireplace(s): Living Room
- Appliances: Electric Range, Electric Water Heater, Microwave, Refrigerator, Stainless Steel Appliance(s), Washer/Dryer
- Flooring: Carpet, Hardwood, Tile
Rooms
Bathrooms
- Total Bathrooms: 3
- Full Bathrooms: 2
- Half Bathrooms: 1
Bedrooms
- Total Bedrooms: 3
Other Rooms
- Laundry: Laundry Room, Main Level
Additional Information
- Shared Amenities: Pool, Tennis Court(s)
Exterior
- Exterior Features: Fenced Yard
- Porch/Patio/Deck: Deck, Front Porch
Parking
- Garage: Yes
- Attached garage: Yes
- Garage Spaces: 2
- Parking Features: Driveway, Garage
Location
- County: Wake
- Subdivision: West Oaks
School Information
- Elementary School: Wake - Ballentine Elementary
- Middle School: Wake - Herbert Akins Road Middle
- High School: Wake - Willow Spring
Community
- Association: Yes
- Assoc. Name: RS Fitcher
- Assoc. Fees Include: Maintenance Grounds, Road Maintenance
Heating & Cooling
- Central air: Yes
- Air Conditioning: Yes
- Cooling Type: Central Air
- Heating Type: Electric
- Water Heater: Electric
Utilities
- Sewer: Septic Tank
- Water: Community Water
- Utility Description: Septic Connected, Water Connected
Structural Information
- Architectural Style: Traditional
- Structure Type: Site Built
- Exterior Const.: HardiPlank Type
- Roof: Shingle
- Stories/Levels: 2
- Building Size: 2621
- Square Feet: 2,621
- Living Area: 2,621 Sq. Ft.
- Finished Above Grnd: 2,621 Sq. Ft.
- Year Built: 1990
Lot Features
- Lot Size (Acres): 0.71
- Lot Size (Sq. Ft.): 30,927
- Street/Road Desc.: Asphalt
- Fence: Yes
- Lot Features: Back Yard, Front Yard, Landscaped, Private
- Zoning: RA
- Fencing (Description): Wood
Financial Considerations
- Association Fee: Yes
- Association Fee: $75
- Assoc Fee Freq.: Monthly
- Tax Amount: $3,368.36
- Tax Year: 2025
- Terms: Cash, Conventional, FHA, VA Loan
Disclosures and Reports
- Special Conditions: Standard
- APN: 067802555765000 0178367
- Lot Number: 50
Listed by Century 21 Triangle Group, Madison Shelton Nicholson (336) 420-4704

Get Pre-Approved Today
Schools
Schools serving 5100 Damask Ct
School District:Wake County Schools
| Name | Grades | Distance |
|---|---|---|
Ballentine Elementary 1651 North McLaurin Lane, Fuquay-Varina, NC 27526 | PK-5 | 2 mi |
Willow Spring High 1704 Old Honeycutt Road, Fuquay-Varina, NC 27526 | 9-12 | 4.1 mi |
Disclaimer:
School attendance boundaries provided by ATTOM Data Solutions and are for reference only. Contact the school directly to verify enrollment eligibility.
Price & Sales History for 5100 Damask Ct
Date
Details
Price
Change
Source
6/03/2026
Sold
$560,000
-2.61%
MLS
3/03/2026
Listed
$575,000
—
MLS
Disclaimer: Historical sales information is derived from public records provided by the county offices. Information is not guaranteed and should be independently verified.
5100 Damask Court, Fuquay Varina, NC 27526 (MLS# 10149845) is a Single Family property that was sold at $560,000 on June 03, 2026. Want to learn more about 5100 Damask Court? Do you have questions about finding other Single Family real estate for sale in Fuquay Varina? You can browse all Fuquay Varina real estate or contact a Coldwell Banker agent to request more information.