This is a carousel with tiles that activate property listing cards. Use the previous and next buttons to navigate.
1/1
$1,575,000
This is a carousel with tiles that activate property listing cards. Use the previous and next buttons to navigate.
1/1
Property Description
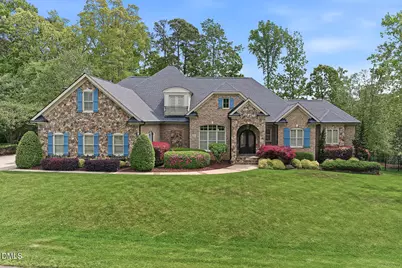
An exceptional expression of craftsmanship and design, this all-brick and stone estate offers a level of luxury and refinement rarely found. Privately set amid lush, professionally curated landscaping, this 4-bedroom, 5.5-bath residence delivers an elevated living experience where every detail has been thoughtfully considered. From the moment you arrive, the grand double wrought iron doors set the tone for what lies within--soaring ceilings accented by reclaimed barn wood beams, pristine hardwood floors, and designer lighting that creates an atmosphere of understated elegance. The main living area is both inviting and impressive, anchored by a gas fireplace framed with custom built-ins and seamlessly connected to the home's refined entertaining spaces. The chef's kitchen is a statement in both form and function, featuring a 48'' gas range, double ovens, and expansive marble surfaces--perfectly suited for intimate gatherings or large-scale entertaining. Just beyond, a sunroom with its own stone fireplace offers a tranquil setting with picturesque views of the grounds. The owner's suite is a private sanctuary, generously scaled and impeccably appointed, with a bespoke walk-in closet and a spa-caliber bath complete with a soaking tub, oversized walk-in shower, and dual vanities designed for both comfort and sophistication. Each secondary bedroom is equally well-appointed with its own en-suite bath, ensuring privacy for family and guests. The upper level expands the home's lifestyle appeal with a dedicated theater room, wet bar, bonus space, and additional private suites--ideal for hosting or extended stays. Outdoors, the estate transforms into a true resort-style retreat. A heated saltwater pool with a waterfall feature is complemented by an outdoor kitchen, fireplace, and a private pool bath--creating an effortless indoor-outdoor living experience designed for year-round enjoyment. Modern convenience meets timeless design with features such as Control4 music, a tankless water heater, central vacuum system, generator readiness, and a three-car garage with epoxy flooring. A new roof and curated exterior elements, including classic Bevolo lanterns, further enhance the home's enduring appeal. Ideally located just minutes from I-540 for seamless access to Raleigh, and within easy reach of North Carolina's coastal destinations, this residence offers the perfect balance of privacy, luxury, and connectivity.
Full Property Details
Full Property Details for 5109 Huntley Grv Ct
General
- Sold For: $1,575,000
- HOA FEE: $33/month
- HOA FEE FREQ.: Annually
- Taxes: $7,869
- Status: Closed
- Type: Single Family
- Source: 2218
- MLS ID: 10160268
- Added to Site: 91 day(s) ago
Interior
- Number of Rooms: 13
- Interior Features: Beamed Ceilings, Bookcases, Built-in Features, Pantry, Central Vacuum, Chandelier, Crown Molding, Double Vanity, Entrance Foyer, High Ceilings, Kitchen Island, Natural Woodwork, Open Floorplan, Master Downstairs, Recessed Lighting, Separate Shower, Smooth Ceilings, Storage, Tray Ceiling(s), Vaulted Ceiling(s), Walk-In Closet(s), Wet Bar, Wired for Sound
- Appliances: Built-In Refrigerator, Dishwasher, Double Oven, Dryer, Microwave, Tankless Water Heater, Washer, Water Softener, Wine Refrigerator
- Flooring: Carpet, Hardwood, Tile
Rooms
Bathrooms
- Total Bathrooms: 6
- Full Bathrooms: 5
- Half Bathrooms: 1
Bedrooms
- Total Bedrooms: 4
Other Rooms
- Laundry: Laundry Room, Main Level, Sink
Additional Information
- Shared Amenities: None
- Pool Description: Fiberglass, Heated, In Ground, Salt Water, Waterfall
Exterior
- Exterior Features: Built-in Barbecue, Fenced Yard, Rain Gutters
- Porch/Patio/Deck: Patio, Rear Porch, Side Porch
Parking
- Garage: Yes
- Attached garage: Yes
- Garage Spaces: 3
- Parking Features: Concrete, Driveway, Garage Faces Side
Location
- County: Wake
- Subdivision: High Grove
- Driving Directions: From downtown Raleigh, take 401 South, turn right on Hilltop Needmore, right into High Grove on Eden Grove Road, left on Shirland Road, left on Petticoat Lane, right on Huntley Grove Court. Home is the first one on the left.
School Information
- Elementary School: Wake - Ballentine Elementary
- Middle School: Wake - Herbert Akins Road Middle
- High School: Wake - Fuquay Varina High
Community
- Association: Yes
- Assoc. Fees Include: None
Heating & Cooling
- Air Conditioning: Yes
- Cooling Type: Central Air, Gas, Heat Pump
- Heating Type: Electric, Fireplace(s), Heat Pump, Natural Gas
Utilities
- Sewer: Septic Tank
- Water: Public
- Utility Description: Natural Gas Connected, Water Connected
Structural Information
- Architectural Style: French Provincial
- Structure Type: Site Built
- Exterior Const.: Brick, Spray Foam Insulation, Stone
- Roof: Shingle
- Windows: Drapes, Plantation Shutters, Screens
- Stories/Levels: 1
- Building Size: 5040
- Square Feet: 5,040
- Finished Above Grnd: 5,040 Sq. Ft.
- Year Built: 2010
Additional Structures
- Other Structures: Outdoor Kitchen
Lot Features
- Lot Size (Acres): 0.69
- Lot Size (Sq. Ft.): 30,056.4
- Fence: Yes
- Lot Features: Back Yard, Corner Lot, Front Yard, Landscaped
- Zoning: RA
- Fencing (Description): Back Yard, Other
Financial Considerations
- Association Fee: $400
- Assoc Fee Freq.: Annually
- Tax Amount: $7,869.37
Disclosures and Reports
- Special Conditions: Standard
- Property ID: 678163744
- Lot Number: 29
Listed by eXp Realty, LLC - C, Terri Scott (910) 918-9991
Sold by Howard Hanna Allen Tate Cary, Jodi Walsh

Get Pre-Approved Today
Schools
Schools serving 5109 Huntley Grv Ct
School District:Wake County Schools
| Name | Grades | Distance |
|---|---|---|
Ballentine Elementary 1651 North McLaurin Lane, Fuquay-Varina, NC 27526 | PK-5 | 1.7 mi |
Fuquay-Varina High 201 Bengal Boulevard, Fuquay-Varina, NC 27526 | 9-12 | 3.4 mi |
Disclaimer:
School attendance boundaries provided by ATTOM Data Solutions and are for reference only. Contact the school directly to verify enrollment eligibility.
Price & Sales History for 5109 Huntley Grv Ct
Date
Details
Price
Change
Source
6/08/2026
Sold
$1,575,000
-7.3%
MLS
4/16/2026
Listed
$1,699,000
—
MLS
Disclaimer: Historical sales information is derived from public records provided by the county offices. Information is not guaranteed and should be independently verified.
5109 Huntley Grove Court, Fuquay Varina, NC 27526 (MLS# 10160268) is a Single Family property that was sold at $1,575,000 on June 08, 2026. Want to learn more about 5109 Huntley Grove Court? Do you have questions about finding other Single Family real estate for sale in Fuquay Varina? You can browse all Fuquay Varina real estate or contact a Coldwell Banker agent to request more information.