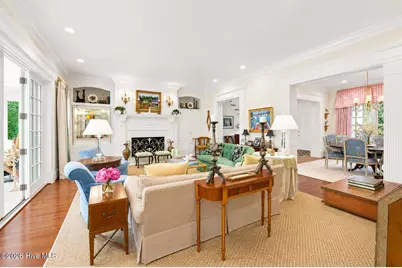
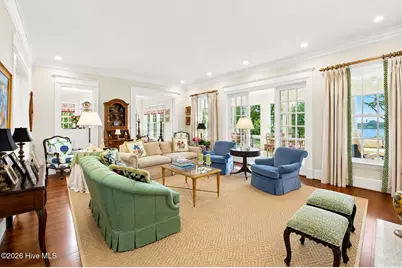
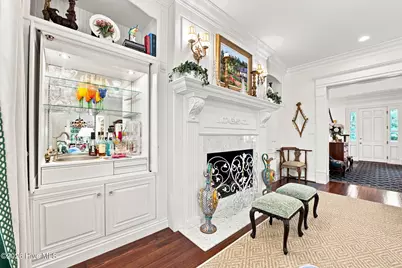
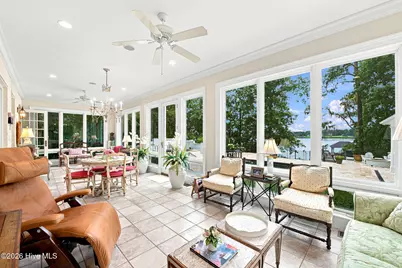
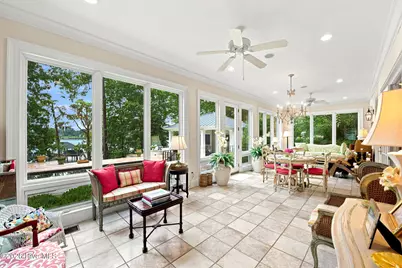
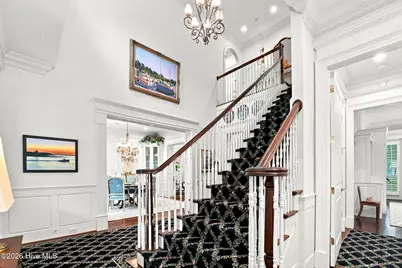
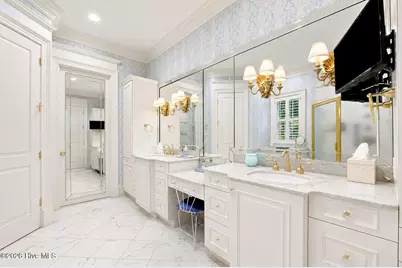
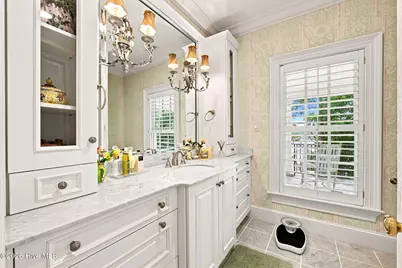
This is a carousel with tiles that activate property listing cards. Use the previous and next buttons to navigate.
$2,700,000 Sale Pending
This is a carousel with tiles that activate property listing cards. Use the previous and next buttons to navigate.
Full Property Details for 5115 Trent Woods Dr
General
- Price: $2,700,000
- Taxes: (2025)
- Status: Pending
- Type: Single Family
- Source: 2253
- MLS ID: 100591856
- Updated: 8/20/2026
- Added to Site: 32 day(s) ago
Interior
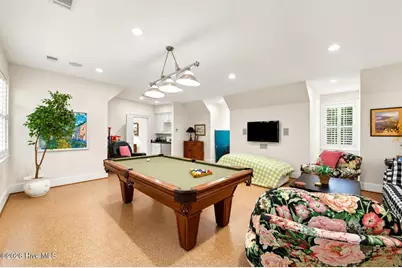
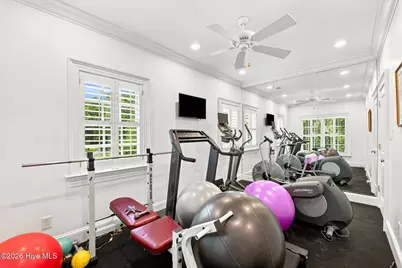
- Number of Rooms: 13
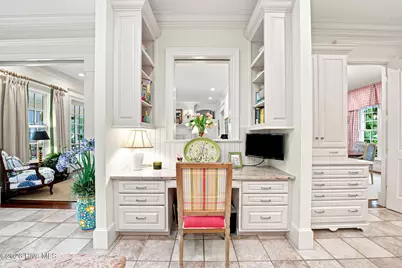
- Interior Features: Master Downstairs, Walk-in Closet(s), Entrance Foyer, Bookcases, Kitchen Island, Ceiling Fan(s), Pantry, Wet Bar, Blinds/Shades, Built-in Features, Eat-in Kitchen, Gas Log, Walk-In Closet(s)
- Fireplace(s): Gas Log
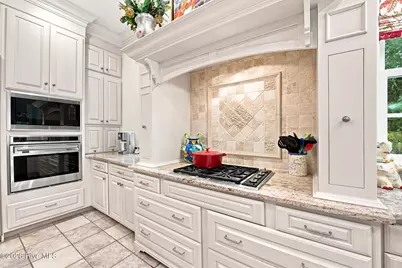
- Appliances: Vented Exhaust Fan, Mini Refrigerator, Electric Oven, Refrigerator, Disposal, Dishwasher, Convection Oven, Cooktop, Intercom
- Furnishings: Negotiable
- Flooring: Marble, Wood, See Remarks, Ceramic Tile
Rooms
Bathrooms
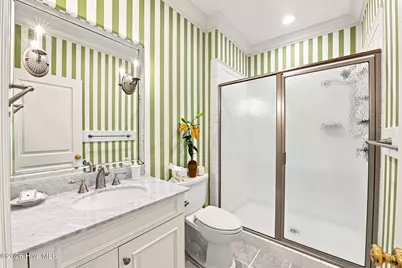
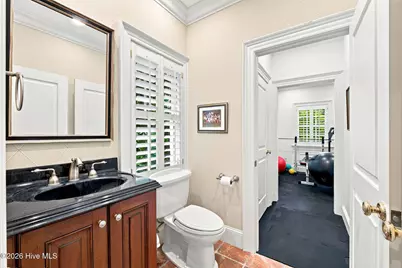
- Total Bathrooms: 7
- Full Bathrooms: 4
- Half Bathrooms: 3
Bedrooms
- Total Bedrooms: 4
- Primary Bedroom: Primary Living Area
Other Rooms
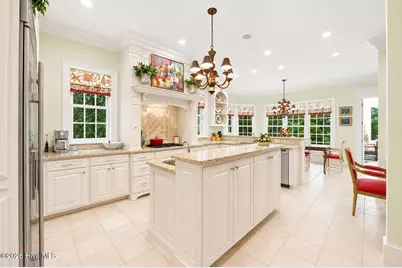
- Eat-in kitchen: Yes
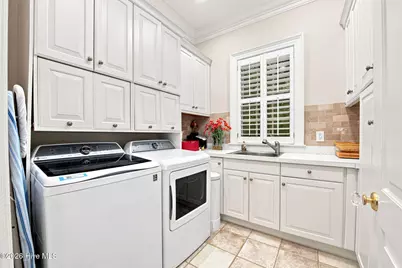
- Laundry: Laundry Room
Additional Information
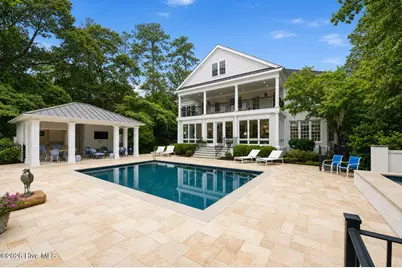
- Pool: Yes
- Pool Description: In Ground, Gunite
- Security/Safety: Security System
Exterior
- Exterior Features: Shutters - Functional, Outdoor Shower, Storm Doors, Thermal Doors
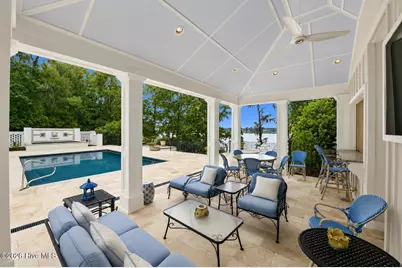
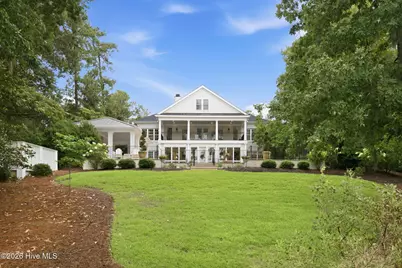
- Porch/Patio/Deck: Covered, See Remarks, Balcony, Front Porch
Parking
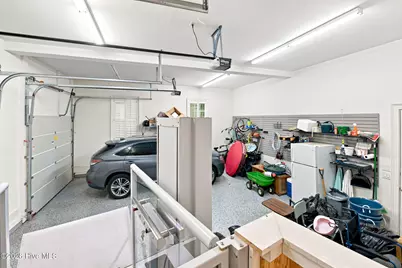
- Garage: Yes
- Attached garage: Yes
- Garage Spaces: 3
- Parking Features: Circular Driveway, Additional Parking, Paved
Location
- County: Craven
- Subdivision: Not In Subdivision
- Driving Directions: 70E to Glenburnie Rd exit. Turn right. Turn left on Trent Rd. Right on Chelsea Rd. Right on Trent Woods Dr. Home on left.
School Information
- Elementary School: A. H. Bangert
- Middle School: H. J. MacDonald
- High School: New Bern
Heating & Cooling
- Air Conditioning: Yes
- Cooling Type: Central Air
- Heating Type: Electric, Forced Air, Zoned
Utilities
- Utility Description: Natural Gas Connected, Sewer Connected, Water Connected
Structural Information
- Structure Type: Wood Frame, Stick Built
- Construction: Brick Veneer, Wood Frame
- Roof: Slate, Tile
- Windows: Thermal Windows
- Doors: Thermal Doors, Storm Door(s)
- Entry Floor Number: 1
- Square Feet: 5,677
- Year Built: 2005
Additional Structures
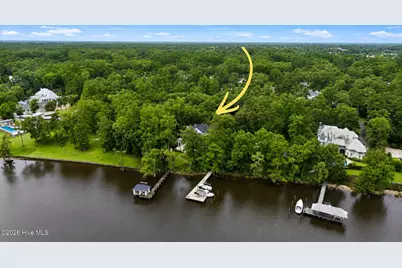
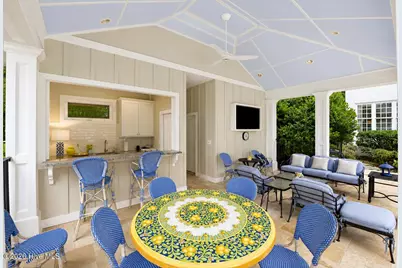
- Other Structures: Covered Area, Boat House
Lot Features
- Lot Size (Acres): 1.45
- Lot Size (Sq. Ft.): 63,162
- Lot Dimensions: 611 x 111
- Frontage: City Street, State Road
- Lot Features: Boat Slip, Boat Dock, Boat Lift
- Zoning: resi
- Fencing (Description): Metal/Ornamental, Back Yard
Water Features
- Water Front: Yes
- Water Front Desc.: Boat Lift
Financial Considerations
- For Sale: Yes
- Price Per Sq. Ft.: $475.6
- Assessment Amount: $2,102,710
- Tax Year: 2025
- Terms: Cash, Conventional
Disclosures and Reports
- Special Conditions: Standard
- Legal Description: 1 MARY BOYLAN WARREN SUB
- Property ID: 8-207 -257
Listed by Coldwell Banker Sea Coast Advantage, STEWART SMITH
Schools serving 5115 Trent Woods Dr
| Name | Grades | Distance |
|---|---|---|
Albert H Bangert Elementary 3712 Canterbury Road, New Bern, NC 28562 | K-5 | 1.7 mi |
H J Macdonald Middle 3127 Elizabeth Avenue, New Bern, NC 28562 | 6-8 | 2.9 mi |
New Bern High 4200 Academic Drive, New Bern, NC 28562 | 9-12 | 1.6 mi |
Price & Sales History for 5115 Trent Woods Dr
Tax History for 5115 Trent Woods Dr
Estimate the Cost for 5115 Trent Woods Dr
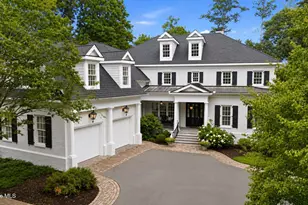
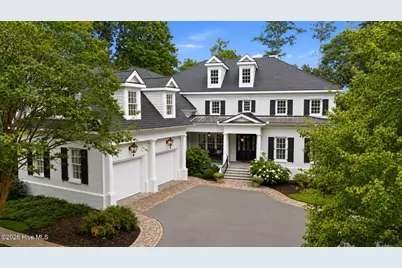
5115 Trent Woods Drive, Trent Woods, NC 28562 (MLS# 100591856) is a Single Family property with 4 bedrooms, 4 full bathrooms and 3 partial bathrooms. 5115 Trent Woods Drive is currently listed for $2,700,000 and was received on July 28, 2026. Want to learn more about 5115 Trent Woods Drive? Do you have questions about finding other Single Family real estate for sale in Trent Woods? You can browse all Trent Woods real estate or contact a Coldwell Banker agent to request more information.
