This is a carousel with tiles that activate property listing cards. Use the previous and next buttons to navigate.
1/42
$369,000 Just Listed
This is a carousel with tiles that activate property listing cards. Use the previous and next buttons to navigate.
1/42
Property Description
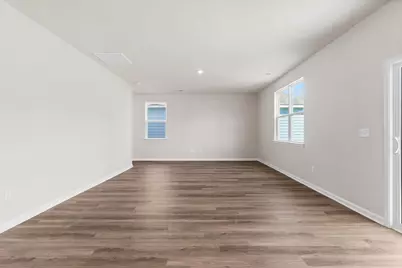
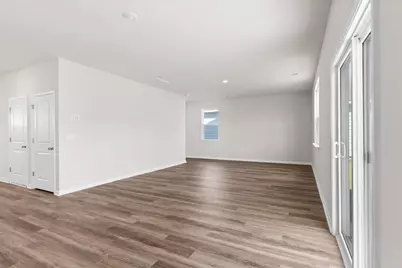
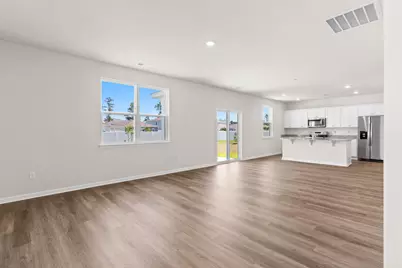
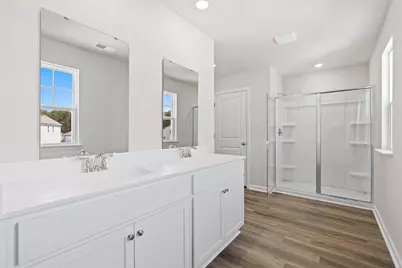
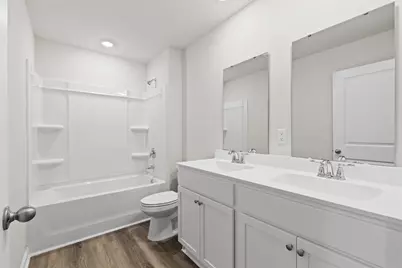
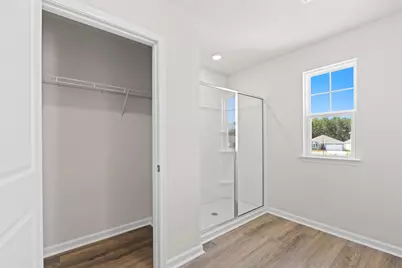
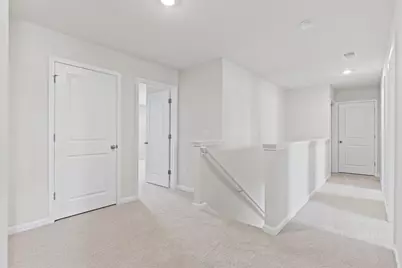
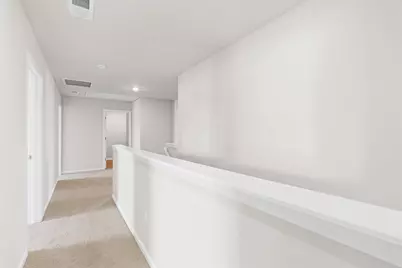
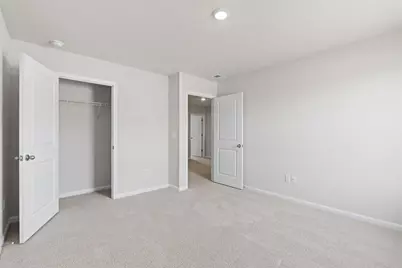
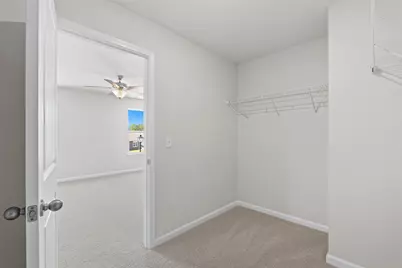
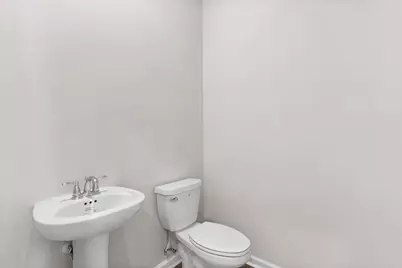
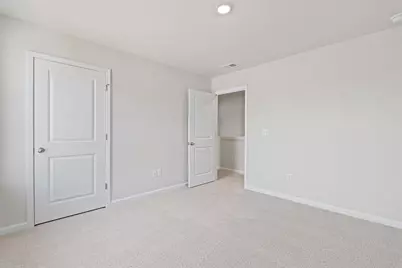
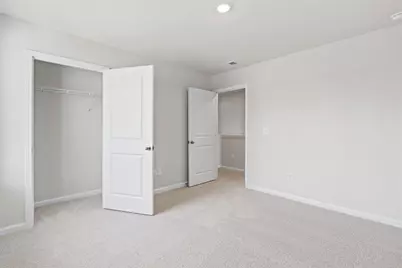
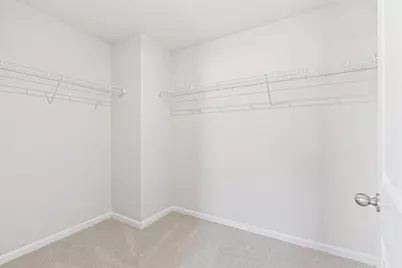
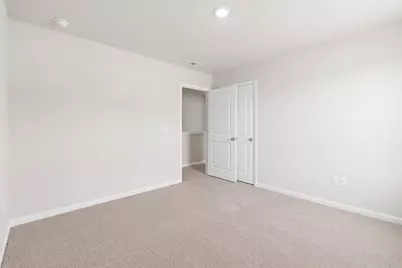
Spacious, stylish, and designed for today's lifestyle! The Galen model offers four bedrooms, two and a half baths, an open-concept floor plan, and smart home technology. A versatile flex room off the foyer is perfect for a home office, formal dining room, den, or playroom. The kitchen features a large center island, granite countertops, stainless steel appliances, and refrigerator, opening seamlessly to the spacious living area. Luxury vinyl plank flooring enhances the main living areas. Upstairs, the oversized primary suite features a large walk-in closet and private bath with a five-foot walk-in shower and double vanity. Three additional bedrooms and a full bath complete the second floor. Modern, spacious, and move-in ready-this home has it all!
Full Property Details
Full Property Details for 512 Duvall St
General
- Price: $369,000
- HOA FEE: $80/month
- Status: Active
- Type: Single Family
- Source: 2260
- MLS ID: 2616996
- Updated: 7/6/2026
- Added to Site: 6 day(s) ago
Interior
- Interior Features: Attic, Dual Sinks, Main Level Primary, Pull Down Attic Stairs, Permanent Attic Stairs, Split Bedrooms, Separate Shower, Vanity, Walk-In Closet(s), Breakfast Bar, Loft, Stainless Steel Appliances, Solid Surface Counters
- Appliances: Dishwasher, Disposal, Microwave, Refrigerator
- Flooring: Carpet, Luxury Vinyl, Luxury VinylPlank
Rooms
Bathrooms
- Total Bathrooms: 3
- Full Bathrooms: 2
- Half Bathrooms: 1
Bedrooms
- Total Bedrooms: 4
Other Rooms
- Laundry: Washer Hookup
Additional Information
- Security/Safety: Smoke Detector(s)
Parking
- Garage: Yes
- Attached garage: Yes
- Garage Spaces: 2
- Parking Features: Attached, Garage, Two Car Garage, Garage Door Opener
Location
- Area: 03A Longs to Little River Area--North of 9 between Waccamaw River & Rt. 57
- County: Horry
- Subdivision: Carrington Woods
- Driving Directions: Take Hwy 31 towards Loris, Carrington Woods located on right directly off Hwy 9.
School Information
- Elementary School: Riverside Elementary
- Middle School: North Myrtle Beach Middle School
- High School: North Myrtle Beach High School
Community
- Association: Yes
Heating & Cooling
- Cooling Type: Central Air
- Heating Type: Central, Electric
Utilities
- Water: Public
- Utility Description: Cable Available, Electricity Available, Sewer Available, Underground Utilities, Water Available
Structural Information
- Property Detached: Yes
- Architectural Style: Traditional
- Builder: DR Horton
- Model: Galen
- Square Feet: 2,923
- Living Area: 2,340 Sq. Ft.
- Year Built: 2026
- Property Condition: Never Occupied
Lot Features
- Lot Size (Acres): 0.15
- Lot Size Source: Builder
- Lot Features: Corner Lot
- Development Status: New Construction
- Zoning: Res
Financial Considerations
- Association Fee: $80
- Assoc Fee Freq.: Monthly
- Terms: Cash, Conventional, VA Loan
Disclosures and Reports
- Disclosures/Reports: Covenants/Restrictions Disclosure
- Property ID: 30411020076
Listed by Realty ONE Group Dockside
Get Pre-Approved Today
Price & Sales History for 512 Duvall St
Date
Details
Price
Change
Source
7/01/2026
Listed
$369,000
—
MLS
Disclaimer: Historical sales information is derived from public records provided by the county offices. Information is not guaranteed and should be independently verified.

Estimate the Cost
Estimate the Cost for 512 Duvall St
512 Duvall St., Longs, SC 29568 (MLS# 2616996) is a Single Family property with 4 bedrooms, 2 full bathrooms and 1 partial bathroom. 512 Duvall St. is currently listed for $369,000 and was received on July 01, 2026. Want to learn more about 512 Duvall St.? Do you have questions about finding other Single Family real estate for sale in Longs? You can browse all Longs real estate or contact a Coldwell Banker agent to request more information.
