This is a carousel with tiles that activate property listing cards. Use the previous and next buttons to navigate.
1/1
$530,000
This is a carousel with tiles that activate property listing cards. Use the previous and next buttons to navigate.
1/1
Property Description
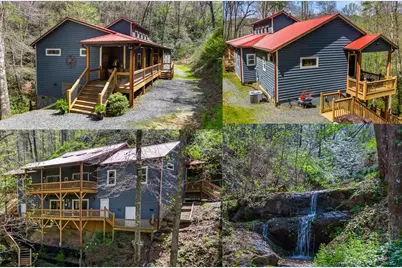
Secluded with no close neighbors inside a gated community, this FURNISHED 3-bedroom, 4.5-bath log-sided home on over three wooded acres offers the perfect blend of privacy, luxury, and natural beauty. A concrete driveway leads you to a serene mountain paradise, where you can park just steps from the front porch. Inside, the foyer opens to a stunning Great Room featuring a soaring tongue-and-groove vaulted ceiling with three skylights and four clerestory windows that flood the space with light, a dramatic floor-to-ceiling stone fireplace, and built-in shelving. Two sets of sliding glass doors frame tranquil views and open to a screened porch overlooking A PICTURESQUE CREEK WITH TWO CASCADING WATERFALLS. The open kitchen is both functional and stylish, with granite countertops, stainless steel appliances, and a custom tile backsplash, with a dining area perfectly positioned for gathering. Tucked behind the kitchen are two spacious Master Suites, each with en suite bathrooms. On the opposite side of the home for added privacy, a THIRD Master Suite offers its own private porch, a walk-in closet, and a luxurious bathroom with double vanities, a soaking tub, and a custom tile shower. Additional features include a bonus room right off the Great Room, a well-equipped laundry room with built-in cabinets and a utility sink, and a half bathroom with a striking stone accent wall. The lower level expands your living space with a large recreation room, wet bar with a mini-fridge, a pool table and shuffleboard table, full bathroom, and two sets of sliding glass doors leading to the lower-level porch that overlooks a backyard oasis complete with a hot tub, fire pit, creek, and waterfalls. With custom details, two tankless water heaters, and a security system, this proven vacation rental is a rare mountain escape ready to enjoy or invest in.
Full Property Details
Full Property Details for 515 Jasmine Dr
General
- Sold For: $530,000
- HOA FEE: $67/month
- HOA FEE FREQ.: Annually
- Taxes: $2,312 (2025)
- Status: Closed
- Type: Single Family
- Source: 2253
- MLS ID: 98544144
- Added to Site: 128 day(s) ago
Rental Information
- Lease/Rent Term: Short Term Lease
Interior
- Number of Rooms: 12
- Interior Features: Walk-in Closet(s), Vaulted Ceiling(s), Ceiling Fan(s), Hot Tub, Basement, Walk-In Closet(s)
- Fireplace: Yes
- Number of Fireplaces: 1
- Appliances: Built-In Microwave, Washer, Refrigerator, Range, Dryer, Dishwasher, Tankless Water Heater
- Furnishings: Partially
- Flooring: LVT/LVP, Tile
Rooms
Bathrooms
- Total Bathrooms: 5
- Full Bathrooms: 4
- Half Bathrooms: 1
Bedrooms
- Total Bedrooms: 3
- Primary Bedroom: Primary Living Area
Other Rooms
- Laundry: Dryer Hookup, Washer Hookup
Additional Information
- Shared Amenities: Gated, Maintenance Roads, Water
- Security/Safety: Security System, Smoke Detector(s)
Exterior
- Porch/Patio/Deck: Porch, Screened
Parking
- Parking Features: Gravel, Concrete, No Garage
Location
- County: Cherokee
- Subdivision: Valley River Vista
- Driving Directions: **CALL LISTING OFFICE FOR AVAILABILITY AND ACCESS CODES** From Hwy 64/74 in Murphy, travel towards Marble and turn Right on Jasmine Dr, then take an immediate Right to stay on Jasmine. Go approx one-half mile (will go through gate) and house is on the Right. See sign.
School Information
- Elementary School: Andrews
- Middle School: Andrews
- High School: Andrews
Community
- Association: Yes
- Assoc. Name: Valley River Vista
Heating & Cooling
- Air Conditioning: Yes
- Cooling Type: Central Air, Heat Pump
- Heating Type: Propane, Heat Pump, Electric
Utilities
- Sewer: Septic Tank
- Water: Public
- Utility Description: Fixed Wireless High Speed
Structural Information
- Structure Type: Wood Frame, Stick Built
- Construction: Log, Brick/Stone, Wood Frame
- Basement Desc.: Finished, Partial, Walk-Out Access
- Roof: Metal
- Windows: Skylight(s)
- Entry Floor Number: 1
- Square Feet: 2,891
- Year Built: 2017
Lot Features
- Lot Size (Acres): 3.2
- Lot Size (Sq. Ft.): 139,392
- Lot Dimensions: 3.2
- Frontage: Concrete, Gravel
- Lot Features: Wooded
- Zoning: None
- Fencing (Description): None
Financial Considerations
- For Sale: Yes
- Price Per Sq. Ft.: $190.18
- Association Fee: $800
- Assoc Fee Freq.: Annually
- Tax Amount: $2,312.59
- Tax Year: 2025
- Terms: Cash, Conventional
Disclosures and Reports
- Special Conditions: Standard
- Legal Description: DB 1595 / DP 688
- Property ID: 552401490540000
- Lot Number: 20
Listed by ReMax Mountain Properties, Poltrock Team
Sold by BHGRE Metro Brokers - Blairsville, Sally Bates

Get Pre-Approved Today
Price & Sales History for 515 Jasmine Dr
Date
Details
Price
Change
Source
8/14/2026
Sold
$530,000
-3.6%
MLS
4/22/2026
Listed
$549,800
—
MLS
Disclaimer: Historical sales information is derived from public records provided by the county offices. Information is not guaranteed and should be independently verified.
515 Jasmine Drive, Marble, NC 28906 (MLS# 98544144) is a Single Family property that was sold at $530,000 on August 14, 2026. Want to learn more about 515 Jasmine Drive? Do you have questions about finding other Single Family real estate for sale in Marble? You can browse all Marble real estate or contact a Coldwell Banker agent to request more information.