This is a carousel with tiles that activate property listing cards. Use the previous and next buttons to navigate.
1/1
$172,300
This is a carousel with tiles that activate property listing cards. Use the previous and next buttons to navigate.
1/1
Property Description
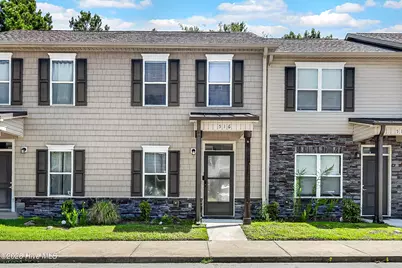
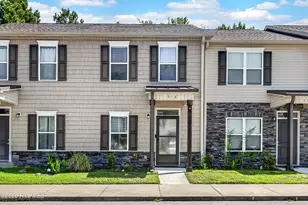
Seller is willing to pay allowable buyer closing costs AND contribute toward an interest-rate buy-down with an acceptable offer! If you've been waiting for an affordable, low-maintenance home close to Camp Lejeune, this could be the one. Located in desirable Boyington Place and less than 2 miles from the Piney Green gate, this well-maintained 2-bedroom, 1.5-bath Spirit floor plan townhome offers comfort, convenience, and value. The main level features stylish LVP flooring throughout the open living and dining areas, half bath, and kitchen. The kitchen includes stainless steel appliances, an oversized deep sink with pull-out faucet, and plenty of functional space. Upstairs you'll find two spacious bedrooms, a full bath with matching LVP, and a conveniently located laundry closet. Outside, stacked-stone accents add curb appeal, while the private vinyl-fenced backyard gives you your own outdoor space to relax or entertain. The HOA covers common-area maintenance, management, and trash for easy, low-maintenance living. Convenient to Camp Lejeune, shopping, dining, schools, and everyday necessities. Seller is motivated to sell and ready to work with a buyer--schedule your showing today!
Full Property Details
Full Property Details for 516 Pate Dr
General
- Sold For: $172,300
- HOA FEE: $54/month
- HOA FEE FREQ.: Annually
- Taxes: $1,210 (2026)
- Status: Closed
- Type: Townhouse
- Source: 2253
- MLS ID: 100595111
- Added to Site: 72 day(s) ago
Interior
- Number of Rooms: 5
- Interior Features: Pantry
- Appliances: Electric Oven, Built-In Microwave, Refrigerator, Dishwasher
- Flooring: LVT/LVP, Carpet, Vinyl
Rooms
Bathrooms
- Total Bathrooms: 2
- Full Bathrooms: 1
- Half Bathrooms: 1
Bedrooms
- Total Bedrooms: 2
- Primary Bedroom: Non Primary Living Area
Other Rooms
- Laundry: In Hall, Laundry Closet
Additional Information
- Shared Amenities: Dog Park, Maintenance Common Areas, Management, Trash
- Security/Safety: Smoke Detector(s)
Exterior
- Exterior Features: None
- Porch/Patio/Deck: Open, Covered, Patio, Porch
Parking
- Parking Features: Paved
Location
- County: Onslow
- Subdivision: Boyington Place
- Driving Directions: Highway 24 toward Hubert, 4th U-turn after Piney Green, Boyington Place will be on your right. Once inside the subdivision, follow the internal roads to Pate Drive where 516 is located!
School Information
- High School District: Onslow
- Elementary School: Queens Creek
- Middle School: Swansboro
- High School: Swansboro
Community
- Association: Yes
- Assoc. Name: Boyington Place Townhomes HOA
Heating & Cooling
- Air Conditioning: Yes
- Cooling Type: Central Air
- Heating Type: Electric, Heat Pump
Utilities
- Sewer: Municipal Sewer, Onslow Sewer Authority
- Water: Public
- Utility Description: Sewer Available, Water Available
Structural Information
- Structure Type: Townhouse, Wood Frame, Stick Built
- Construction: Stone, Vinyl Siding, Wood Frame
- Basement Desc.: None
- Roof: Architectural Shingle
- Entry Floor Number: 1
- Square Feet: 1,034
- Year Built: 2021
- Property Condition: Completed
Lot Features
- Lot Size (Acres): 0.02
- Lot Size (Sq. Ft.): 871
- Lot Dimensions: Irregular
- Frontage: Paved, Paved
- Zoning: R-8M
- Fencing (Description): Back Yard, Vinyl
Financial Considerations
- For Sale: Yes
- Price Per Sq. Ft.: $166.59
- Association Fee: $650
- Assoc Fee Freq.: Annually
- Assessment Amount: $184,756
- Tax Amount: $1,210.15
- Tax Year: 2026
- Terms: Cash, Conventional, FHA, VA Loan
Disclosures and Reports
- Special Conditions: Standard
- Legal Description: L112 BOYINGTON PLACE PH 1A
- Property ID: 1128d-113
- Lot Number: 112
Listed by RE/MAX Homestead Swansboro, Ronda Scott
Sold by MacDonald Realty Group, Cassandra Buttgereit
Get Pre-Approved Today
Schools
Schools serving 516 Pate Dr
School District:Onslow County Schools
| Name | Grades | Distance |
|---|---|---|
Queens Creek Elementary 159 Queens Creek Road, Swansboro, NC 28584 | PK-5 | 8.4 mi |
Swansboro Middle 1240 West Corbett Avenue, Swansboro, NC 28584 | 6-8 | 8.5 mi |
Swansboro High 161 Queens Creek Road, Swansboro, NC 28584 | 9-12 | 8.4 mi |
Disclaimer:
School attendance boundaries provided by ATTOM Data Solutions and are for reference only. Contact the school directly to verify enrollment eligibility.
Price & Sales History for 516 Pate Dr
Date
Details
Price
Change
Source
9/16/2026
Sold
$172,300
0.02%
MLS
8/20/2026
Price Reduced
$172,257
-0.58%
MLS
8/10/2026
Listed
$173,257
—
MLS
Disclaimer: Historical sales information is derived from public records provided by the county offices. Information is not guaranteed and should be independently verified.
516 Pate Drive, Midway Park, NC 28544 (MLS# 100595111) is a Townhouse property that was sold at $172,300 on September 16, 2026. Want to learn more about 516 Pate Drive? Do you have questions about finding other Townhouse real estate for sale in Midway Park? You can browse all Midway Park real estate or contact a Coldwell Banker agent to request more information.