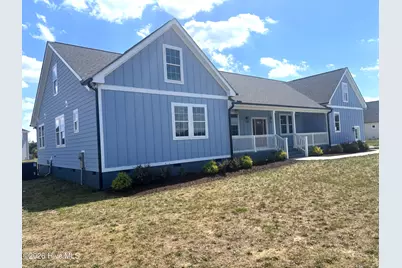
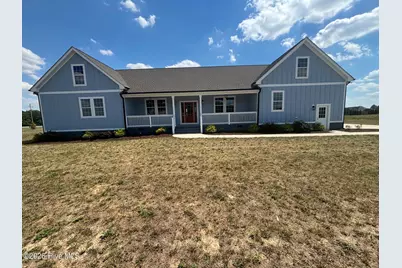
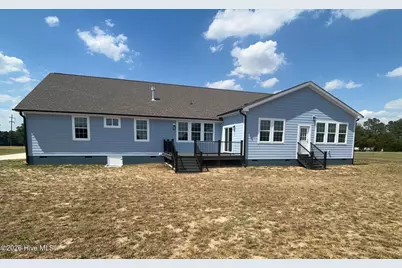
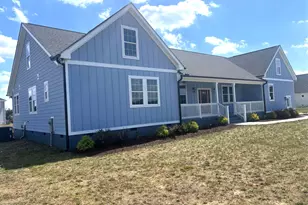
Full Property Details for 5183 Finch Rd
General
- Price: $515,000
- Taxes: $235 (2024)
- Status: Active
- Type: Single Family
- Source: 2253
- MLS ID: 100495178
- Updated: 9/8/2026
- Added to Site: 132 day(s) ago
Interior
- Number of Rooms: 12
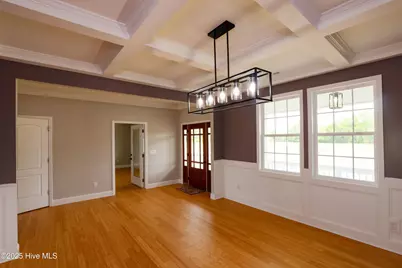
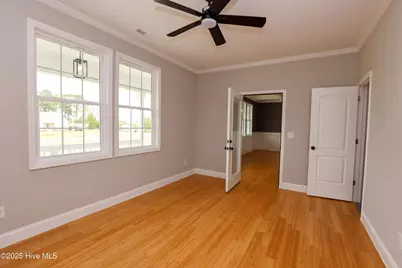
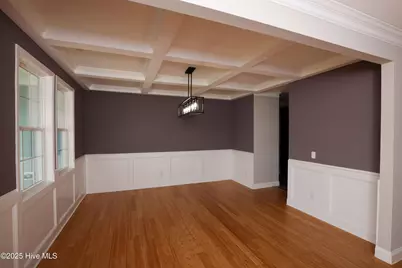
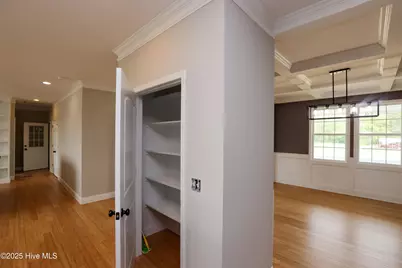
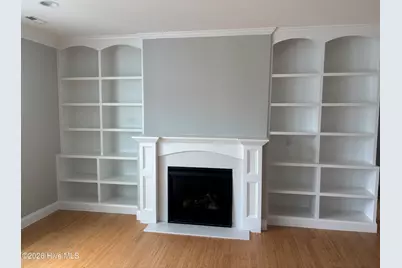
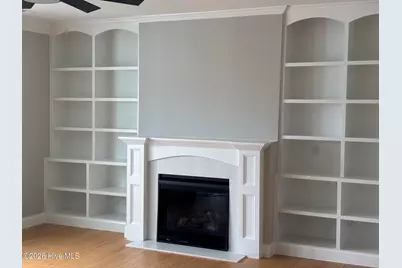
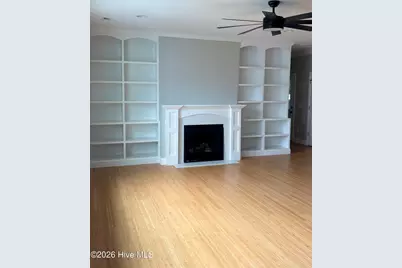
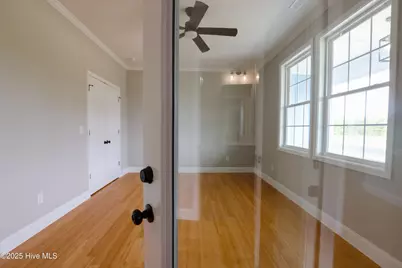
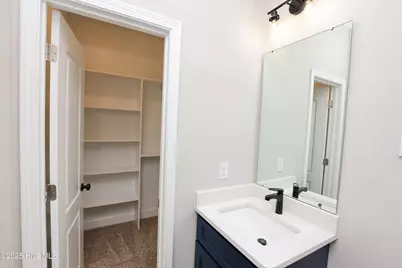
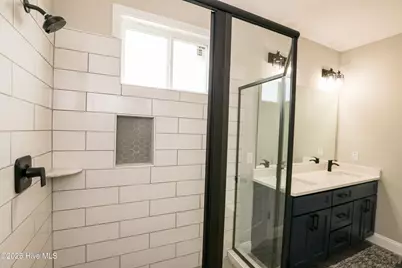
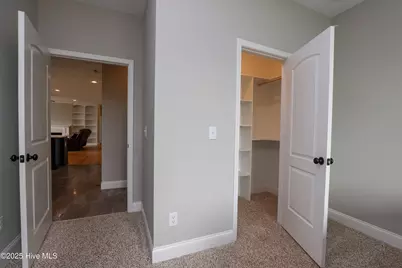
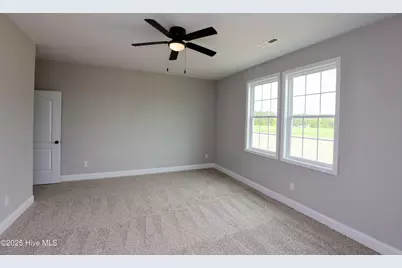
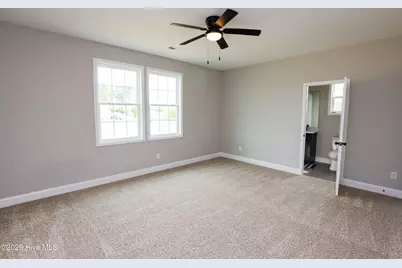
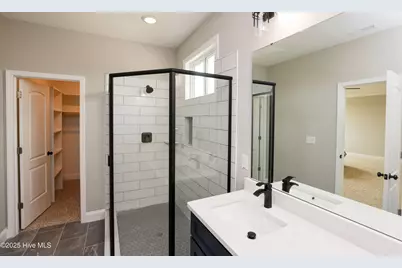
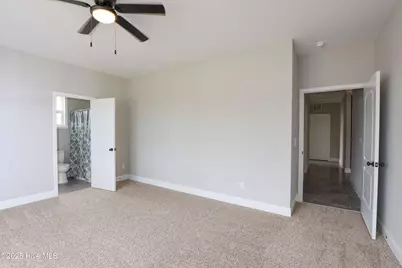
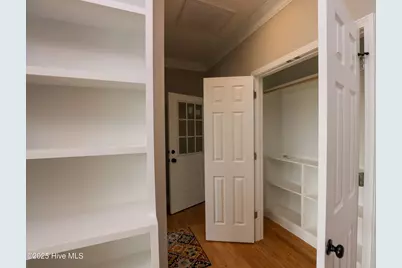
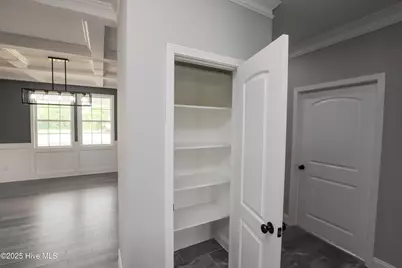
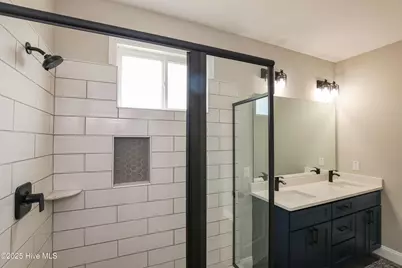
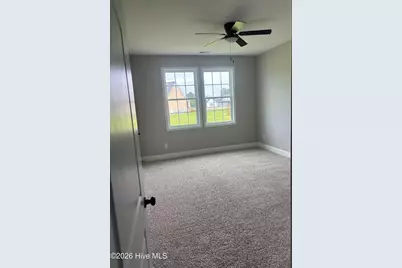
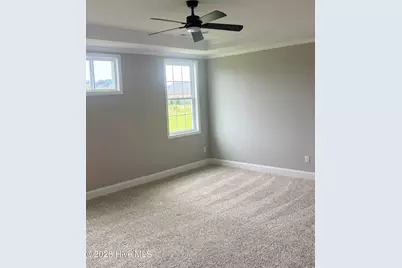
- Interior Features: Master Downstairs, Walk-in Closet(s), Tray Ceiling(s), High Ceilings, Bookcases, Ceiling Fan(s), Pantry, Walk-in Shower, Walk-In Closet(s)
- Fireplace: Yes
- Number of Fireplaces: 1
Rooms
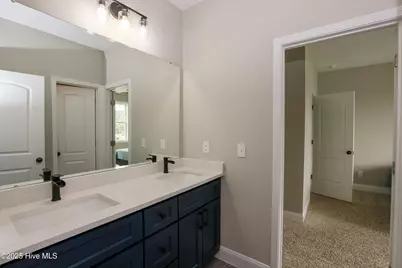
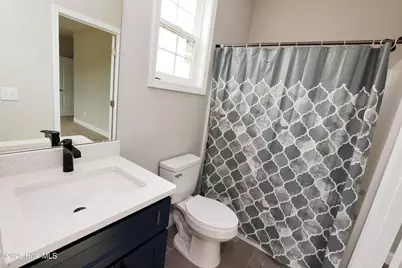
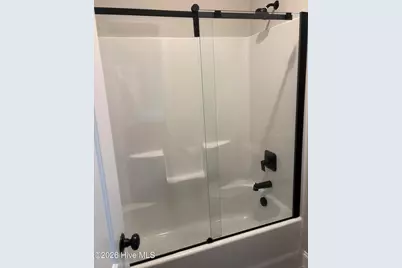
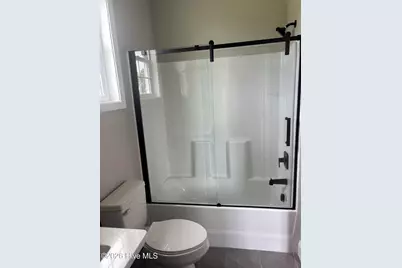
- Total Bathrooms: 4
- Full Bathrooms: 4
- Total Bedrooms: 5
- Primary Bedroom: Primary Living Area
Additional Information
- Security/Safety: Smoke Detector(s)
Exterior
- Exterior Features: Storm Doors
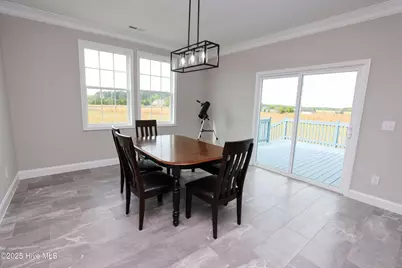
- Porch/Patio/Deck: Deck, Porch
Parking
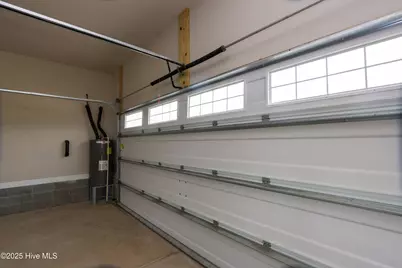
- Garage: Yes
- Attached garage: Yes
- Garage Spaces: 2
- Parking Features: Concrete
Location
- County: Nash
- Subdivision: Not In Subdivision
- Driving Directions: From US-264 Alt W turn left onto Old Smithfield, right onto Finch Rd. House is on the left.
School Information
- Elementary School: Bailey
- Middle School: Southern Nash
- High School: Southern Nash
Heating & Cooling
- Cooling Type: Heat Pump
- Heating Type: Heat Pump, Electric
Utilities
- Sewer: Private Sewer
- Water: Community Water
- Utility Description: Water Available
Structural Information
- Structure Type: Wood Frame, Stick Built
- Construction: Wood Siding, Wood Frame
- Roof: Shingle
- Windows: Storm Window(s)
- Doors: Storm Door(s)
- Entry Floor Number: 1
- Stories/Levels: 1
- Square Feet: 3,351
- Year Built: 2022
Lot Features
- Lot Size (Acres): 0.92
- Lot Size (Sq. Ft.): 40,075
- Lot Dimensions: 189 x 252 x 136 x 246
- Frontage: City Street, State Road
- Zoning: RES
- Fencing (Description): None
Financial Considerations
- For Sale: Yes
- Price Per Sq. Ft.: $153.69
- Assessment Amount: $15,730
- Tax Amount: $235.11
- Tax Year: 2024
- Terms: Cash, Conventional, FHA, VA Loan
Disclosures and Reports
- Special Conditions: Standard
- Legal Description: 0.92 Ac, 2, The Finchlands Ac, 2, The Finchlands
- Property ID: 2763-00-74-1273
Listed by The Forbes Real Estate Group, Lafan Forbes