This is a carousel with tiles that activate property listing cards. Use the previous and next buttons to navigate.
1/1
$525,000
This is a carousel with tiles that activate property listing cards. Use the previous and next buttons to navigate.
1/1
Property Description
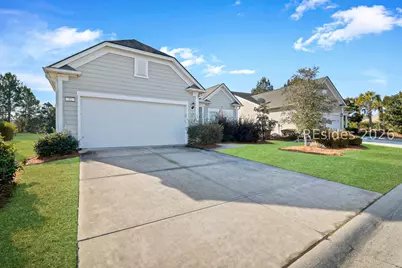
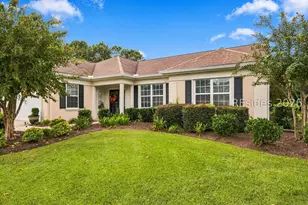
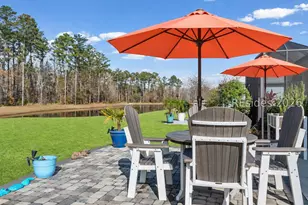
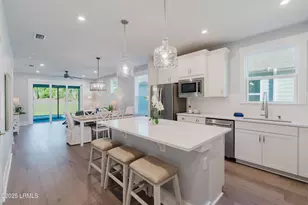
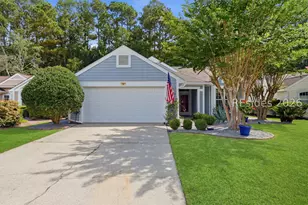
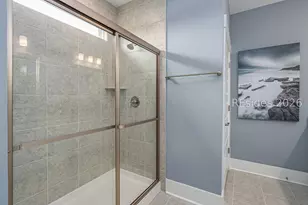
Best Value in Sun City Hilton Head | Martin-Ray Model | Village Green | 52 Northlake Drive. Priced well below the average price per square foot in Sun City, this beautifully maintained Martin-Ray model delivers exceptional value in one of Bluffton's most sought-after 55+ active adult communities. Located in the desirable Village Green neighborhood of Sun City North, this 2-bedroom, 2-bath home blends Lowcountry charm, thoughtful upgrades, and serene natural views. The open floor plan features engineered hardwood floors, plantation shutters, wainscoting, crown molding, and neutral coastal paint throughout. The spacious kitchen offers maple cabinetry, a gas range, and abundant counter space with seamless flow into the dining and living areas - perfect for entertaining or everyday Lowcountry living. The living room includes a cozy fireplace, and the sunroom overlooks peaceful wooded lagoon views, your private retreat to enjoy nature year-round. 2-Car Garage + Rare Tandem Bay--The oversized garage includes a rare tandem bay - ideal for a golf cart, workshop, or additional storage - a feature hard to find at this price point in Sun City. Resort-Style 55+ Living--Sun City Hilton Head residents enjoy world-class amenities: golf, tennis, pickleball, indoor and outdoor pools, fitness centers, walking trails, and a vibrant social calendar. Minutes from Old Town Bluffton, Hilton Head Island, and Savannah.Searching for Sun City Hilton Head homes for sale, Bluffton 55+ community homes, or active adult real estate in the South Carolina Lowcountry? 52 Northlake Drive is move-in ready and an unbeatable value in one of the Southeast's premier retirement communities.
Full Property Details
Full Property Details for 52 Northlake Blvd
General
- Sold For: $525,000
- Status: Closed
- Type: Single Family
- Source: 2263
- MLS ID: 504922
- Added to Site: 184 day(s) ago
Interior
- Interior Features: Ceiling Fan(s), Carbon Monoxide Detector, Fireplace, Handicap Access, Main Level Primary, Multiple Closets, Smooth Ceilings, Separate Shower, Smart Thermostat, Cable TV, Unfinished Walls, Wired for Data, Window Treatments, Atrium, Entrance Foyer, Eat-in Kitchen, Pantry
- Appliances: Convection Oven, Dryer, Dishwasher, Disposal, Gas Range, Microwave, Refrigerator, Self Cleaning Oven, Wine Cooler, Washer, Air To Air Exchanger, Tankless Water Heater
- Furnishings: Unfurnished
- Flooring: Engineered Hardwood, Luxury Vinyl, Luxury VinylPlank, Tile
Rooms
Bathrooms
- Total Bathrooms: 2
- Full Bathrooms: 2
Bedrooms
- Total Bedrooms: 2
Additional Information
- Shared Amenities: Clubhouse, Dog Park, Fitness Center, Gas, Golf Course, Garden Area, Pickleball, Pool, Restaurant, Guard, Tennis Court(s), Trail(s)
- Shared Pool: Yes
- Pool: Yes
- Pool Description: Community
- Security/Safety: Smoke Detector(s)
Exterior
- Exterior Features: Sprinkler/Irrigation, Paved Driveway
- Porch/Patio/Deck: Front Porch
Parking
- Garage: Yes
- Garage Spaces: 2
- Parking Features: Driveway, Garage, Two Car Garage
Location
- County: Jasper
- Subdivision: OAK TERRACE
Community
- Community Name: Sun City/Riverbend
- Adult Community: Yes
Heating & Cooling
- Central air: Yes
- Air Conditioning: Yes
- Cooling Type: Central Air
- Heating Type: Central, Heat Pump
Utilities
- Water: Public
Structural Information
- Architectural Style: One Story
- Detached/Attached: Detached
- Model: Martin Ray
- Construction: Composite Siding
- Roof: Asphalt
- Windows: Other, Window Treatments
- Stories/Levels: 1
- Square Feet: 2,174
- Living Area: 2,174 Sq. Ft.
- Year Built: 2016
Lot Features
- Property View: Landscaped, Lagoon
- Lot Size: .16
- Lot Features: 1/4 Acre
Financial Considerations
- Terms: Cash, Conventional, VA Loan
Disclosures and Reports
- Special Conditions: None
- Lot Number: 701
Listed by Charter One Realty, Sara Huiss (843) 696-4551
Sold by Howard Hanna Allen Tate Lowcountry, Kevin Lombard

Get Pre-Approved Today
Schools
Schools serving 52 Northlake Blvd
School District:Jasper County School District
| Name | Grades | Distance |
|---|---|---|
Hardeeville Elementary School 150 Hurricane Alley, Hardeeville, SC 29927 | PK-5 | 5.8 mi |
Ridgeland Middle School 150 Hurricane Alley, Hardeeville, SC 29927 | 6-8 | 5.8 mi |
Ridgeland Secondary Academy of Excellence 250 Jaguar Trail, Ridgeland, SC 29936 | 9-12 | 13.3 mi |
Disclaimer:
School attendance boundaries provided by ATTOM Data Solutions and are for reference only. Contact the school directly to verify enrollment eligibility.
Price & Sales History for 52 Northlake Blvd
Date
Details
Price
Change
Source
7/31/2026
Sold
$525,000
-4.37%
MLS
5/22/2026
Price Reduced
$549,000
-3.51%
MLS
5/01/2026
Price Reduced
$569,000
-5.01%
MLS
3/02/2026
Listed
$599,000
—
MLS
Disclaimer: Historical sales information is derived from public records provided by the county offices. Information is not guaranteed and should be independently verified.
52 Northlake Boulevard, Bluffton, SC 29909 (MLS# 504922) is a Single Family property that was sold at $525,000 on July 31, 2026. Want to learn more about 52 Northlake Boulevard? Do you have questions about finding other Single Family real estate for sale in Bluffton? You can browse all Bluffton real estate or contact a Coldwell Banker agent to request more information.