



This is a carousel with tiles that activate property listing cards. Use the previous and next buttons to navigate.
1/41
$350,000
This is a carousel with tiles that activate property listing cards. Use the previous and next buttons to navigate.
1/41
Property Description
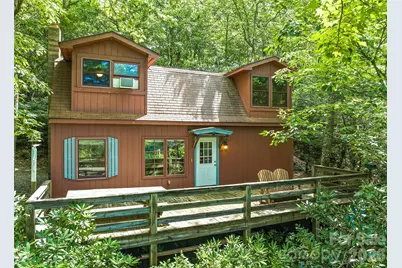
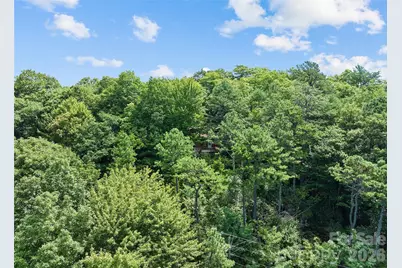
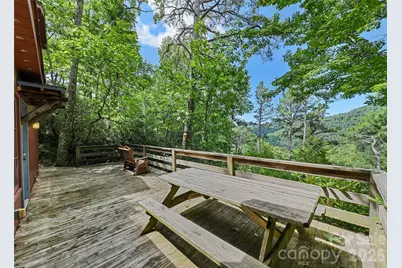
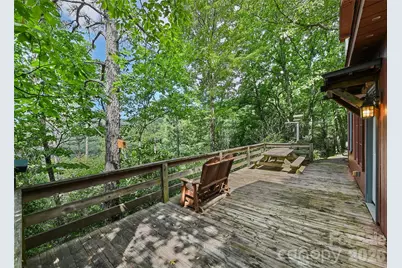
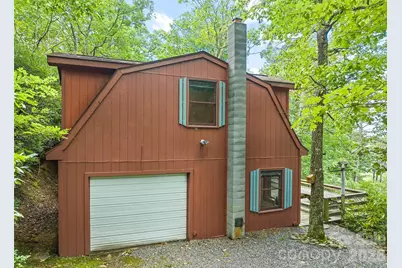
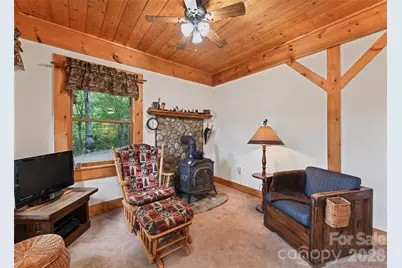
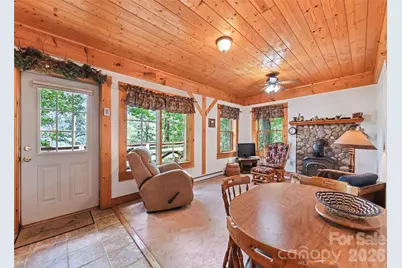
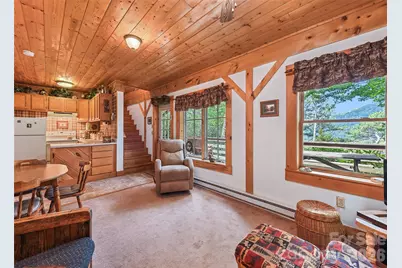
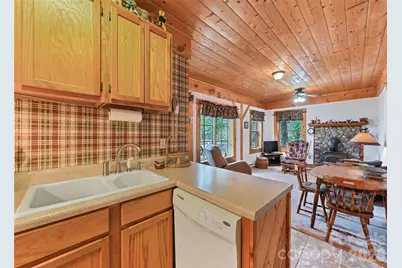
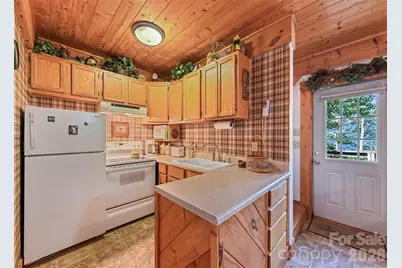
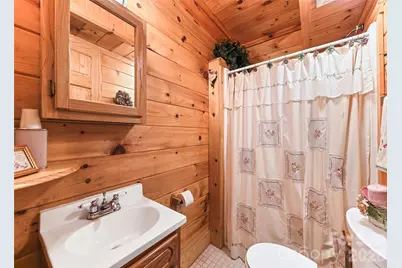
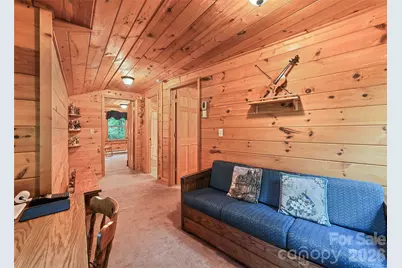
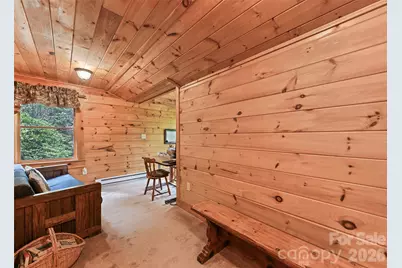
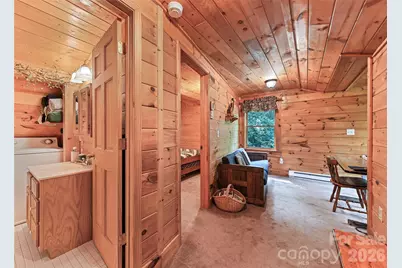
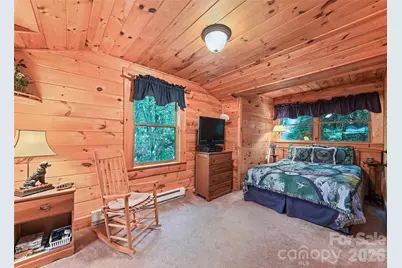
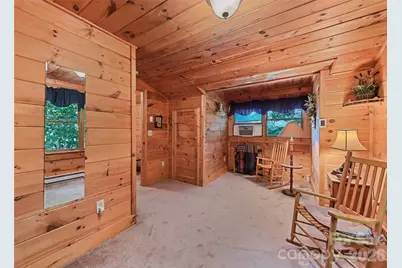
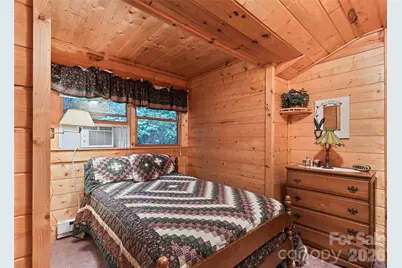
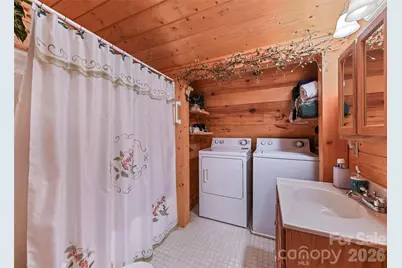
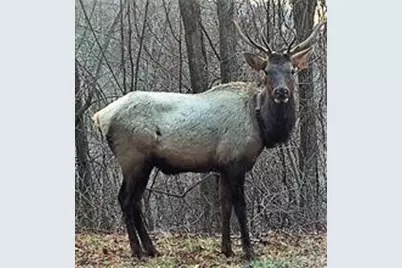
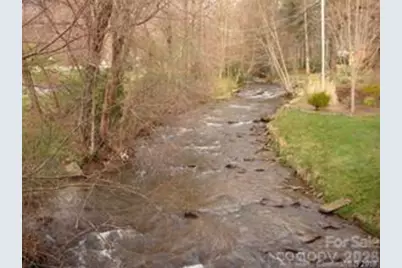
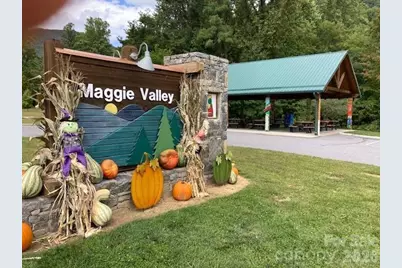
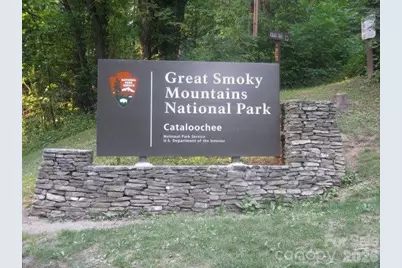
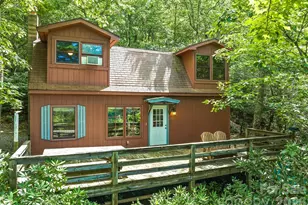
A Smoky Mountain getaway cabin. Mountain views; with a natural setting of native trees, rhododendron, & mountain laurel. Loved, enjoyed, and gently used by the original owners. Almost an acre of property with very minimal upkeep; perpetual view protection & plenty of buffer room in-between neighboring homes. Cabin is comfortable & provides a great place to escape, relax, & unwind! Sellers prefer to sell furnished; consult your agent for details. Fiber Optic Internet is available. The main level is open common space with plenty of windows to enjoy the outdoor setting from the living room (with wood-burning stove), kitchen, and full bathroom. The upper level provides two bedrooms for a relaxing night's sleep, sitting area, & full bathroom. Large 32' x 12' open deck off of the front of the main level to enjoy the tranquil & peaceful outdoors and mountain views. Sheepback Mountain provides wide gravel roads maintained by the Property Owners Association, electronic entry gate into this development for controlled entry. An amazing development of mostly seasonal/vacation homes; there are year-round residents too. Vacation rentals are allowed. The top of Sheepback Mountain adjoins the GSMNP & offers access to hiking trails. Hundreds of acres of State owned "protected lands" are adjacent to this development. Just 5-7 min. to the heart of Maggie Valley, near the Blue Ridge Parkway and the public entrance into the Great Smoky Mountains National Park.
Full Property Details
Full Property Details for 52 Steep Ln
General
- Price: $350,000
- HOA FEE: $43/month
- HOA FEE FREQ.: Annually
- Status: Active
- Type: Single Family
- Source: Charlotte_Regional_Realtor_Association
- MLS ID: 4397095
- Updated: 9/2/2026
- Added to Site: 41 day(s) ago
Interior
- Fireplace: Yes
- Fireplace(s): Living Room, Wood Burning Stove, Living Room, Wood Burning Stove
- Appliances: Dishwasher, Electric Oven, Electric Range, Electric Water Heater, Refrigerator
- Flooring: Carpet, Vinyl
Rooms
Bathrooms
- Total Bathrooms: 2
- Full Bathrooms: 2
- Upper - Full Baths: 1
- Main - Full Baths: 1
Bedrooms
- Total Bedrooms: 2
- Bedrooms Upper: 2
Other Rooms
- Laundry: Electric Dryer Hookup, In Bathroom, Laundry Closet, Upper Level, Washer Hookup
Additional Information
- Equipment: Other - See Remarks
Parking
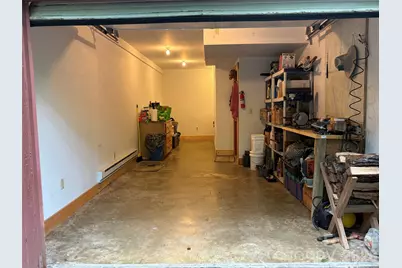
- Garage: Yes
- Garage Description: 180 Sq. Ft.
- Garage Spaces: 1
- Parking Features: Driveway, Attached Garage
Location
- County: Haywood
- Subdivision: Sheepback Mountain
- Driving Directions: PLEASE, NO DRIVE BY's WITHOUT AGENT ESCORT AND CONFIRMED APPOINTMENT. From the heart of Maggie Valley go south on Soco Rd (Hwy 19S); at "the old" Ghost Town In the Sky continue .4 mi to (R) on Frank Mahaffey Rd go, .25 mi, to (R) on Sheepback Mtn Rd (by Victory Baptist Church), go .8 mi, to end of pavement, (L) @ fork by Sheepback Mtn sign, go on main Rd/Pless Underwood Rd approximately .35 mi, then sharp (L) to subdivision electronic gate, enter through gate by REALTOR escort with scheduled and approved appointment, continue on main Rd for approximately 1 mi., straight on Brown Ridge Rd go .1 mi., (L) on Steep Ln, go to 1st home on the right.
School Information
- Elementary School: Jonathan Valley
- Middle School: Waynesville
- High School: Tuscola
Heating & Cooling
- Cooling Type: Ceiling Fan(s), Window Unit(s)
- Heating Type: Baseboard, Electric
Utilities
- Sewer: Septic Installed
- Water: Shared Well
- Utility Description: Electricity Connected, Fiber Optics, Wired Internet Available
Structural Information
- Architectural Style: Cabin
- Construction: Site Built
- Exterior Const.: Wood
- Roof: Composition
- Upper: 523 Sq. Ft.
- Main/1st Level: 345 Sq. Ft.
- Year Built: 1999
Lot Features
- Street/Road Desc.: Gravel
- Elevation (Approx.): 4000
- Lot Features: Private, Wooded, Views
Financial Considerations
- Association Fee: $520
- Assoc Fee Freq.: Annually
- Terms: Cash, Conventional
Disclosures and Reports
- Restrictions: Short Term Rental Allowed, Subdivision
- Property ID: 7677-14-8123
- Lot Number: 461/1319
Listed by Keller Williams Great Smokies
Get Pre-Approved Today
Schools
Schools serving 52 Steep Ln
School District:Haywood County Schools
| Name | Grades | Distance |
|---|---|---|
Jonathan Valley Elementary 410 Hall Drive, Waynesville, NC 28785 | PK-5 | 5.5 mi |
Waynesville Middle 495 Brown Avenue, Waynesville, NC 28786 | 6-8 | 8 mi |
Tuscola High 564 Tuscola School Road, Waynesville, NC 28786 | 9-12 | 10 mi |
Disclaimer:
School attendance boundaries provided by ATTOM Data Solutions and are for reference only. Contact the school directly to verify enrollment eligibility.
Price & Sales History for 52 Steep Ln
Date
Details
Price
Change
Source
9/02/2026
Listed
$350,000
—
MLS
Disclaimer: Historical sales information is derived from public records provided by the county offices. Information is not guaranteed and should be independently verified.

Tax History
Tax History for 52 Steep Ln
Year
Property Taxes
Change
Tax Assessment
Change
2025
$1,362
100%
$185,000
—
2023
—
$185,000
—
Disclaimer: Historical tax information is derived from public records provided by the county offices. Information is not guaranteed and should be independently verified.
Estimate the Cost
Estimate the Cost for 52 Steep Ln
52 Steep Lane, Maggie Valley, NC 28751 (MLS# 4397095) is a Single Family property with 2 bedrooms and 2 full bathrooms. 52 Steep Lane is currently listed for $350,000 and was received on September 02, 2026. Want to learn more about 52 Steep Lane? Do you have questions about finding other Single Family real estate for sale in Maggie Valley? You can browse all Maggie Valley real estate or contact a Coldwell Banker agent to request more information.