This is a carousel with tiles that activate property listing cards. Use the previous and next buttons to navigate.
1/1
$327,000
This is a carousel with tiles that activate property listing cards. Use the previous and next buttons to navigate.
1/1
Property Description
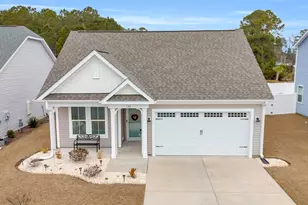
Welcome to your dream home where modern living meets coastal elegance. This stunning home, known as The Kiawah model in Heritage Park, a natural gas community, offers a spacious open plan layout featuring 3 bedrooms, 2 bathrooms, and an attached 2-car garage. Designed for modern living, it boasts an open-concept single-floor layout that enhances both comfort and functionality. The heart of the home is the expansive great room, which flows seamlessly into the kitchen and dining area. The rear covered porch, accessible through sliding glass doors, invites natural light and provides a perfect spot for enjoying coastal living. The main living areas have Luxury Wide Plank Vinyl flooring, ensuring both style and durability. The kitchen is a chef's delight, featuring: "¢ White shaker cabinets "¢ Stainless steel appliances with gas range "¢ Granite countertops "¢ A generously sized center island ideal for meal prep and entertaining This open design keeps the chef connected with family and guests, making it the central hub of the home. Bedrooms and Bathrooms The Owner's Suite is a luxurious retreat with: "¢ A spacious walk-in closet "¢ Plush carpeting "¢ A stunning tray ceiling "¢ A deluxe bathroom with a double vanity and safety handrails in the bath and shower area Two additional split plan bedrooms provide versatility for family, guests, or a home office. Numerous upgrades enhance the home's appeal, including: "¢ New light fixtures "¢ A front storm door "¢ An added oversized patio "¢ Updated bathroom and kitchen hardware "¢ Ceiling fans throughout "¢ These features not only improve aesthetics but also increase functionality. "¢ Additional Exterior Landscaping The exterior showcases meticulously maintained landscaping. The rear covered porch and upgraded additional paved patio offer an inviting outdoor space, while the attached garage provides ample storage. Conveniently located off Hwy 9 near North Myrtle Beach and Little River, this home combines tranquility with accessibility. Residents can enjoy a vibrant coastal community filled with leisure and entertainment options. Offering a perfect blend of luxury, comfort, and convenience, this Heritage Park home is an easy walk to a large swimming pool area with 2 pools, Bocci Ball Courts, two pickle ball courts and a fenced dog park. Schedule your private showing today to experience all that this custom home has to offer.
Full Property Details
Full Property Details for 520 Shellbark Dr
General
- Sold For: $327,000
- HOA FEE: $76/month
- Status: Closed
- Type: Single Family
- Source: 2260
- MLS ID: 2501759
- Added to Site: 488 day(s) ago
Interior
- Interior Features: Attic, Pull Down Attic Stairs, Permanent Attic Stairs, Split Bedrooms, Breakfast Bar, Bedroom on Main Level, Kitchen Island, Stainless Steel Appliances, Solid Surface Counters
- Appliances: Dishwasher, Disposal, Microwave, Range, Refrigerator, Dryer, Washer
- Flooring: Carpet, Luxury Vinyl, Luxury VinylPlank
Rooms
Bathrooms
- Total Bathrooms: 2
- Full Bathrooms: 2
Bedrooms
- Total Bedrooms: 3
Other Rooms
- Laundry: Washer Hookup
Additional Information
- Shared Amenities: Clubhouse, Pet Restrictions
- Pool: Yes
- Pool Description: Community, Outdoor Pool
- Security/Safety: Smoke Detector(s)
Exterior
- Exterior Features: Porch, Patio
- Porch/Patio/Deck: Rear Porch, Patio
Parking
- Garage: Yes
- Attached garage: Yes
- Garage Spaces: 2
- Parking Features: Attached, Garage, Two Car Garage, Garage Door Opener
Location
- Area: 07A Loris to Longs Area--South of 9 between Loris & Longs
- County: Horry
- Subdivision: Heritage Park
School Information
- Elementary School: Daisy Elementary School
- Middle School: Loris Middle School
- High School: Loris High School
Community
- Association: Yes
- Pets Allowed: Yes
Heating & Cooling
- Cooling Type: Central Air
- Heating Type: Central, Electric, Gas
Utilities
- Water: Public
- Utility Description: Cable Available, Electricity Available, Natural Gas Available, Phone Available, Sewer Available, Underground Utilities, Water Available
Structural Information
- Property Detached: Yes
- Architectural Style: Ranch
- Model: Kiawah
- Exterior Const.: Vinyl Siding
- Windows/Doors: Insulated Doors, Storm Door(s)
- Square Feet: 2,192
- Living Area: 1,564 Sq. Ft.
- Year Built: 2022
- Property Condition: Resale
Lot Features
- Lot Size (Acres): 0.16
- Lot Size Source: Assessor
- Lot Features: Outside City Limits, Rectangular, Rectangular Lot
- Zoning: Res
Green Features
- Energy Efficient: Doors, Windows
Financial Considerations
- Association Fee: $76
- Assoc Fee Freq.: Monthly
- Terms: Cash, Conventional, FHA, VA Loan
Disclosures and Reports
- Disclosures/Reports: Covenants/Restrictions Disclosure
- Property ID: 22116040067
Listed by Loretta Realty Group
Sold by Carolina One Real Estate

Get Pre-Approved Today
Schools
Schools serving 520 Shellbark Dr
School District:Horry County School District
| Name | Grades | Distance |
|---|---|---|
Daisy Elementary School 2801 Red Bluff Road, Loris, SC 29569 | PK-5 | 6.9 mi |
Loris Middle School 5209 South Carolina 66, Loris, SC 29569 | 6-8 | 7.5 mi |
Loris High School 301 Loris Lions Road, Loris, SC 29569 | 9-12 | 8.3 mi |
Disclaimer:
School attendance boundaries provided by ATTOM Data Solutions and are for reference only. Contact the school directly to verify enrollment eligibility.
Price & Sales History for 520 Shellbark Dr
Date
Details
Price
Change
Source
5/19/2025
Sold
$327,000
-0.91%
MLS
1/23/2025
Listed
$330,000
—
MLS
Disclaimer: Historical sales information is derived from public records provided by the county offices. Information is not guaranteed and should be independently verified.
520 Shellbark Dr., Longs, SC 29568 (MLS# 2501759) is a Single Family property that was sold at $327,000 on May 19, 2025. Want to learn more about 520 Shellbark Dr.? Do you have questions about finding other Single Family real estate for sale in Longs? You can browse all Longs real estate or contact a Coldwell Banker agent to request more information.