This is a carousel with tiles that activate property listing cards. Use the previous and next buttons to navigate.
1/28
$499,000
This is a carousel with tiles that activate property listing cards. Use the previous and next buttons to navigate.
1/28
Property Description
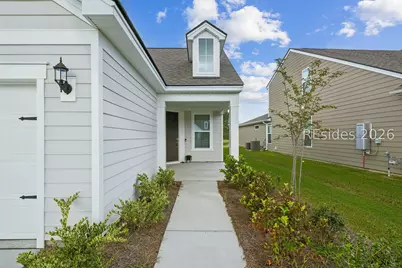
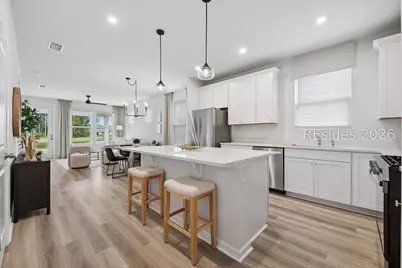
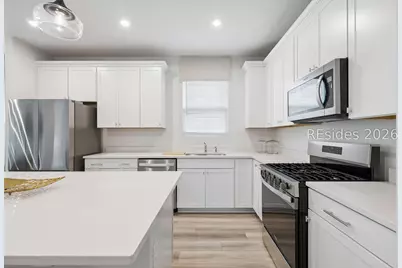
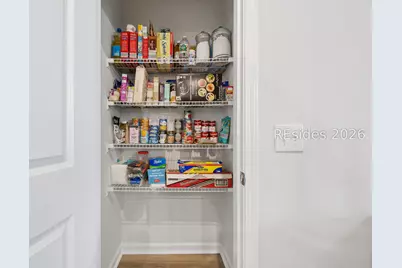
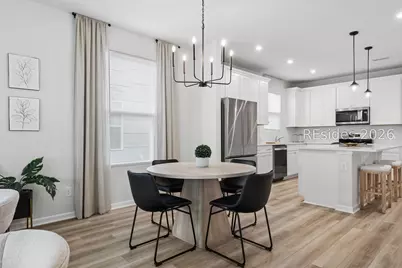
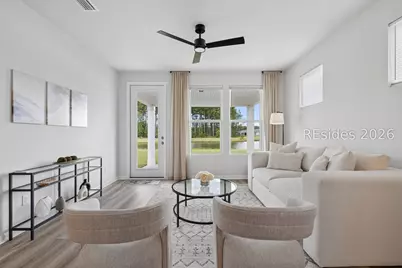
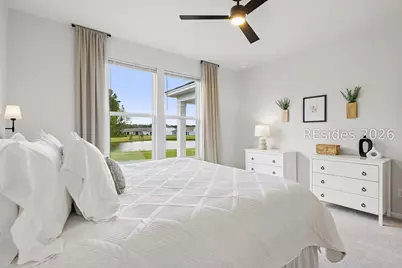
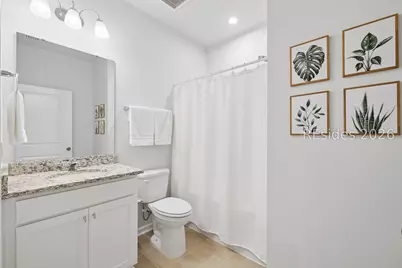
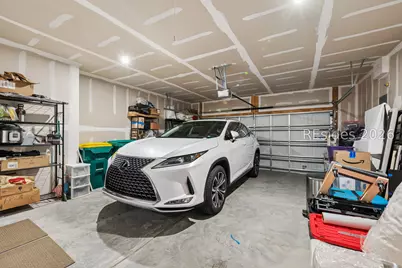
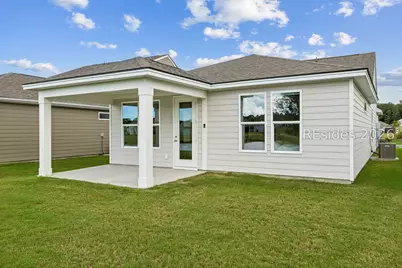
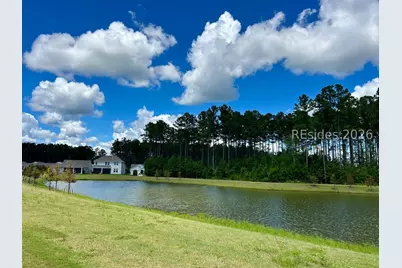
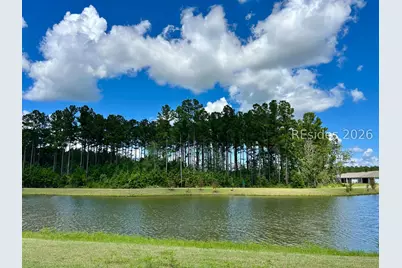
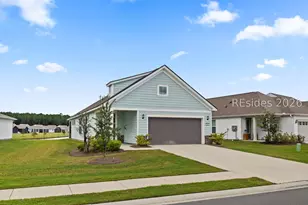
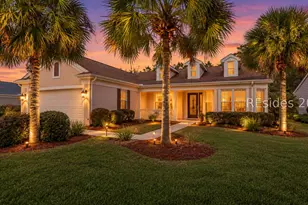
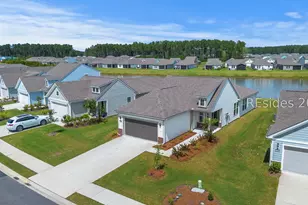
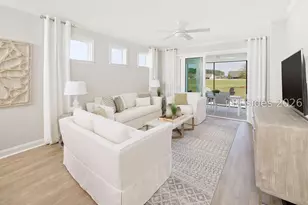
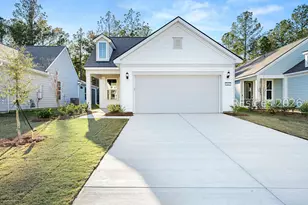
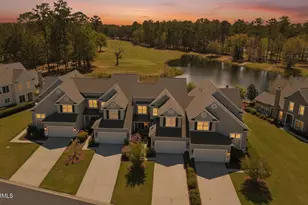
Shows Like a Model Home! This nearly new, beautifully decorated Contour model in Sun City West offers 2 bedrooms, 2 full baths, plus a versatile flex space-perfect for a den, office, or hobby room. The thoughtfully designed open floor plan features a bright kitchen that flows seamlessly into the dining and living areas, creating an inviting space for everyday living and entertaining. Situated on a premium lot with a serene lagoon view and a beautiful tree-lined backdrop, and no homes directly across the way, this home offers a peaceful sense of privacy. The covered patio is the perfect place to relax and enjoy the tranquil surroundings. The extended-length 2-car garage provides additional space for your car, boat, or golf cart! Inside, you'll find an impressive array of owner upgrades, including a whole house water filtration and water softener system, tankless water heater, crisp white cabinetry, quartz countertops, stainless steel appliances, pantry, and luxury vinyl plank flooring throughout. Abundant natural light enhances the home's clean, modern feel. Conveniently located less than one mile from the new Sun City West Amenities Center and dog park, this home offers both comfort and an exceptional lifestyle. Landscaping maintenance is included in the POA fees for added convenience. For an effortless move-in experience, all furnishings, accessories, linens, and kitchen items are also available as a separately purchased package. Simply bring your suitcase and start enjoying all that Sun City West has to offer!
Full Property Details
Full Property Details for 522 Aurora Wy
General
- Price: $499,000
- Status: Active
- Type: Single Family
- Source: 2263
- MLS ID: 512636
- Updated: 9/20/2026
- Added to Site: 13 day(s) ago
Interior
- Interior Features: Attic, Ceiling Fan(s), Carbon Monoxide Detector, Main Level Primary, Multiple Closets, Pull Down Attic Stairs, Smooth Ceilings, Separate Shower, Smart Thermostat, Cable TV, Wired for Data, Window Treatments, Entrance Foyer, New Paint, Pantry
- Appliances: Dryer, Dishwasher, Microwave, Oven, Refrigerator, Washer, Water Softener, Tankless Water Heater, Water Purifier
- Furnishings: Unfurnished
- Flooring: Carpet, Luxury Vinyl, Luxury VinylPlank
Rooms
Bathrooms
- Total Bathrooms: 2
- Full Bathrooms: 2
Bedrooms
- Total Bedrooms: 2
Additional Information
- Shared Amenities: Basketball Court, Bocce Court, Business Center, Dog Park, Fitness Center, Fire Pit, Pickleball, Pool, Restaurant, Guard, Spa/Hot Tub, Tennis Court(s), Trail(s)
- Shared Pool: Yes
- Pool: Yes
- Pool Description: Free Form, Gas Heat, Heated, Other, Screen Enclosure, Community
- Security/Safety: Smoke Detector(s)
Exterior
- Exterior Features: Sprinkler/Irrigation, Paved Driveway, Porch
- Porch/Patio/Deck: Rear Porch, Front Porch
Parking
- Garage: Yes
- Garage Spaces: 2
- Parking Features: Garage, Two Car Garage, Oversized
Location
- County: Jasper
- Subdivision: SUN CITY
Community
- Community Name: Sun City/Riverbend
- Pets Allowed: Yes
- Adult Community: Yes
Heating & Cooling
- Central air: Yes
- Air Conditioning: Yes
- Cooling Type: Central Air
- Heating Type: Gas
Utilities
- Water: Public
Structural Information
- Architectural Style: One Story
- Detached/Attached: Detached
- Model: Contour
- Construction: Composite Siding
- Roof: Asphalt
- Windows: Other, Window Treatments
- Stories/Levels: 1
- Square Feet: 1,345
- Living Area: 1,345 Sq. Ft.
- Year Built: 2025
Lot Features
- Property View: Lagoon, Trees/Woods
- Lot Size: .11
- Lot Features: 1/4 Acre
Green Features
- Building Certification: ENERGY STAR Certified Homes
- Energy Efficient: Insulation
- Indoor Air Quality: Ventilation
Financial Considerations
- Terms: Cash, Conventional
Disclosures and Reports
- Special Conditions: None
- Lot Number: 4383
Listed by Keller Williams Realty, Sheri Nixon Team (843) 301-2688

Get Pre-Approved Today
Schools
Schools serving 522 Aurora Wy
School District:Jasper County School District
| Name | Grades | Distance |
|---|---|---|
Hardeeville Elementary School 150 Hurricane Alley, Hardeeville, SC 29927 | PK-5 | 4 mi |
Ridgeland Middle School 150 Hurricane Alley, Hardeeville, SC 29927 | 6-8 | 4 mi |
Ridgeland Secondary Academy of Excellence 250 Jaguar Trail, Ridgeland, SC 29936 | 9-12 | 12 mi |
Disclaimer:
School attendance boundaries provided by ATTOM Data Solutions and are for reference only. Contact the school directly to verify enrollment eligibility.
Price & Sales History for 522 Aurora Wy
Date
Details
Price
Change
Source
9/08/2026
Listed
$499,000
9.67%
MLS
12/18/2025
Sold
$455,015
—
Public Record
Disclaimer: Historical sales information is derived from public records provided by the county offices. Information is not guaranteed and should be independently verified.
Tax History
Tax History for 522 Aurora Wy
Year
Property Taxes
Change
Tax Assessment
Change
2025
$709
1%
$1,700
—
2024
$700
—
$1,700
—
Disclaimer: Historical tax information is derived from public records provided by the county offices. Information is not guaranteed and should be independently verified.
Estimate the Cost
Estimate the Cost for 522 Aurora Wy
522 Aurora Way, Bluffton, SC 29909 (MLS# 512636) is a Single Family property with 2 bedrooms and 2 full bathrooms. 522 Aurora Way is currently listed for $499,000 and was received on September 08, 2026. Want to learn more about 522 Aurora Way? Do you have questions about finding other Single Family real estate for sale in Bluffton? You can browse all Bluffton real estate or contact a Coldwell Banker agent to request more information.