This is a carousel with tiles that activate property listing cards. Use the previous and next buttons to navigate.
1/1
$522,480
This is a carousel with tiles that activate property listing cards. Use the previous and next buttons to navigate.
1/1
Property Description
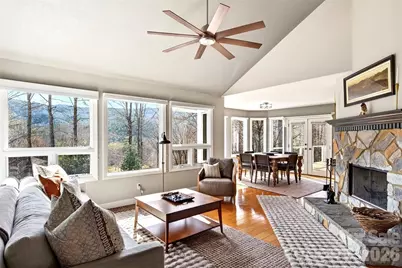
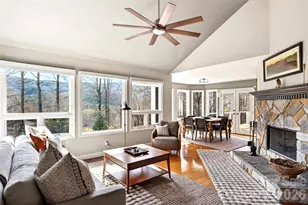
Tucked into the peaceful Blue Ridge Mountains, this light-filled architectural retreat offers the perfect blend of privacy, natural beauty, and modern mountain comfort. Designed to capture the surrounding landscape, the home features soaring vaulted ceilings, walls of windows, and multiple expansive decks that create seamless indoor-outdoor living, ideal for both relaxing and entertaining. The open floor plan centers around a stunning natural stone fireplace and a bright dining bump-out that showcases tranquil wooded and mountain views, including beautiful Linville Mountain. Natural light fills the home, creating a warm and inviting atmosphere throughout. This 3bedroom, 2.5 bath home offers a thoughtfully designed layout, highlighted by a private upper level primary suite that serves as a true retreat. Complete with its own gas fireplace, spacious reading nook, TWO walk-in closets, and private deck access, it's the perfect place to unwind. The ensuite bath enhances the retreat like feel with a whirlpool tub and cedar sauna, creating your own personal oasis. Additional bedrooms provide flexibility for guests, full time living, or potential vacation rental use. Unique features like the sauna and multiple outdoor living spaces further elevate the home's mountain retreat appeal. Overlooking a scenic disc golf course, the property offers a fun and unique backdrop whether you enjoy playing or simply taking in the outdoor setting. Recent updates include fresh interior paint, updated carpet, a newly replaced upstairs heat pump, fresh exterior paint, and a newer roof, giving peace of mind that key improvements have already been taken care of. Ideally located just minutes from the Blue Ridge Parkway, Linville Caverns, Linville Falls, and Linville Gorge hiking access, this home provides exceptional proximity to some of Western North Carolina's most sought after outdoor destinations. Whether you're searching for a full-time residence, second home, or income producing mountain getaway, this move in ready property presents a rare opportunity to enjoy the very best of Blue Ridge mountain living.
Full Property Details
Full Property Details for 525 Blue Ridge Dr N
General
- Sold For: $522,480
- HOA FEE: $260/month
- HOA FEE FREQ.: Annually
- Status: Closed
- Type: Single Family
- Source: Charlotte_Regional_Realtor_Association
- MLS ID: 4362278
- Added to Site: 117 day(s) ago
Interior
- Fireplace: Yes
- Fireplace(s): Family Room, Gas Log, Primary Bedroom, Wood Burning, Family Room, Gas Log, Primary Bedroom, Wood Burning
- Appliances: Dishwasher, Gas Cooktop, Refrigerator, Wall Oven
Rooms
Bathrooms
- Total Bathrooms: 3
- Full Bathrooms: 2
- Half Bathrooms: 1
- Upper - Full Baths: 1
- Main - Full Baths: 1
- Main - 1/2 Baths: 1
Bedrooms
- Total Bedrooms: 3
- Bedrooms Upper: 1
- Bedrooms Main & Up: 2
Other Rooms
- Laundry: Main Level
Parking
- Garage: Yes
- Garage Description: 794 Sq. Ft.
- Garage Spaces: 2
- Parking Features: Basement, Driveway, Attached Garage, Garage Door Opener, Garage Faces Front
Location
- County: McDowell
- Subdivision: Linville Falls Mountain Club and Preserve
- Driving Directions: From Marion, travel Hwy 221 N for 16 miles. Turn left just before the Catawba Inn to access the temporary community bridge. Follow the signs to North Cove Leisure Club Disc Golf Course. At the pro shop turn right on to Blue Ridge Dr., N. house on left.
School Information
- Elementary School: North Cove
- Middle School: West McDowell
- High School: McDowell
Heating & Cooling
- Cooling Type: Central Air, Heat Pump
- Heating Type: Forced Air, Heat Pump
Utilities
- Sewer: Shared Septic
- Water: Community Well
- Utility Description: Underground Utilities
Structural Information
- Construction: Site Built
- Exterior Const.: Hardboard Siding, Stone
- Basement: Yes
- Basement Desc.: Basement Garage Door, Walk-Out Access, Walk-Up Access
- Roof: Architectural Shingle
- Upper: 777 Sq. Ft.
- Main/1st Level: 1,348 Sq. Ft.
- Year Built: 1999
Lot Features
- Street/Road Desc.: Concrete, Paved
- Lot Features: Sloped, Views
Financial Considerations
- Association Fee: $3,119
- Assoc Fee Freq.: Annually
Disclosures and Reports
- Restrictions: Deed
- Property ID: 172900829022
- Lot Number: 1107/920
Listed by ERA Live Moore
Sold by Asheworth Group WNC Real Estate LLC

Get Pre-Approved Today
Schools
Schools serving 525 Blue Ridge Dr N
School District:McDowell County Schools
| Name | Grades | Distance |
|---|---|---|
North Cove Elementary School 401 American Thread Road, Marion, NC 28752 | PK-6 | 8.8 mi |
West Mcdowell Junior High School 346 West Mc Dowell Junior High School Road, Marion, NC 28752 | 7-9 | 14.4 mi |
Mcdowell High School 600 McDowell High School Road, Marion, NC 28752 | 9-12 | 14.4 mi |
Mcdowell Early Colle 54 College Drive, Marion, NC 28752 | 9-12 | 16.3 mi |
Disclaimer:
School attendance boundaries provided by ATTOM Data Solutions and are for reference only. Contact the school directly to verify enrollment eligibility.
Price & Sales History for 525 Blue Ridge Dr N
Date
Details
Price
Change
Source
7/06/2026
Sold
$522,480
-4.13%
MLS
4/24/2026
Price Reduced
$545,000
-2.66%
MLS
4/03/2026
Price Reduced
$559,900
-1.75%
MLS
3/26/2026
Listed
$569,900
—
MLS
Disclaimer: Historical sales information is derived from public records provided by the county offices. Information is not guaranteed and should be independently verified.
525 Blue Ridge Drive N, Marion, NC 28752 (MLS# 4362278) is a Single Family property that was sold at $522,480 on July 06, 2026. Want to learn more about 525 Blue Ridge Drive N? Do you have questions about finding other Single Family real estate for sale in Marion? You can browse all Marion real estate or contact a Coldwell Banker agent to request more information.