This is a carousel with tiles that activate property listing cards. Use the previous and next buttons to navigate.
1/1
$338,000
This is a carousel with tiles that activate property listing cards. Use the previous and next buttons to navigate.
1/1
Property Description
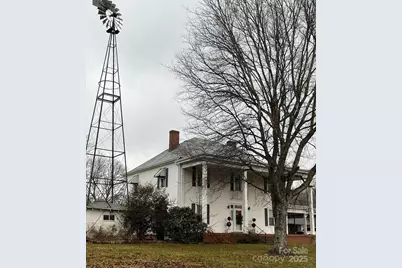
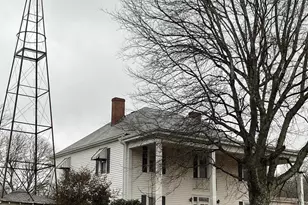
All I want for Christmas is a farmhouse with a couple of acres in the country. How about all that plus a working windmill and a log house perfect for a studio or she shed with a stone fireplace. The main house features five bedrooms, two baths, living room, dining room with built-in china cabinets, den with gas logs for the wintry nights, grand foyer perfect for your ten-foot Christmas tree, beautiful staircase leading to upstairs, large country kitchen and two sitting porches large enough for swings, sectional outdoor furniture and expansive carport perfect in the summer for family gatherings of Sunday dinners outside in the shade. Mind you this beautiful home needs a little updating of changing out the carpet, vinyl. painting, repair the laundry floor and a roof; but, the sellers have made price reductions to reflect that.
Full Property Details
Full Property Details for 526 W Houstonville Road W #2
General
- Sold For: $338,000
- Status: Closed
- Type: Single Family
- Source: Charlotte_Regional_Realtor_Association
- MLS ID: 4328313
- Added to Site: 209 day(s) ago
Interior
- Fireplace: Yes
- Fireplace(s): Den, Gas Log, Den, Gas Log
- Appliances: Dishwasher, Electric Range, Electric Water Heater, Microwave
- Flooring: Carpet, Linoleum, Other - See Remarks
Rooms
Bathrooms
- Total Bathrooms: 2
- Full Bathrooms: 2
- Upper - Full Baths: 1
- Main - Full Baths: 1
Bedrooms
- Total Bedrooms: 5
- Bedrooms Upper: 4
- Bedrooms Main & Up: 1
Other Rooms
- Laundry: Electric Dryer Hookup, Inside, Laundry Room, Main Level
Parking
- Carports: Yes
- Carport Spaces: 2
- Parking Features: Attached Carport
Location
- County: Iredell
- Driving Directions: From Statesville: I77 N, RIGHT off 901, LEFT on Eagle Mills Rd. RIGHT on West Houstonville Rd, property on LEFT
Heating & Cooling
- Cooling Type: Ceiling Fan(s), None
- Heating Type: Central, Forced Air, Oil
Utilities
- Sewer: Septic Installed
- Water: County Water, Well
- Utility Description: Cable Available, Wired Internet Available
Structural Information
- Architectural Style: Farmhouse
- Construction: Site Built
- Exterior Const.: Aluminum
- Roof: Built-Up, Composition
- Upper: 1,118 Sq. Ft.
- Main/1st Level: 1,405 Sq. Ft.
- Year Built: 1913
Lot Features
- Lot Dimensions: see attached ariel map
- Street/Road Desc.: Other, Paved
- Lot Features: Open Lot
- Rcmdd Zoning: RUR
Financial Considerations
- Terms: Cash, Conventional, FHA 203(K)
Disclosures and Reports
- Property ID: 4862848297
- Plat: 88
- Lot Number: 3209/1164-1168
Listed and Sold by Properties by Jade Benfield

Get Pre-Approved Today
Schools
Schools serving 526 W Houstonville Road W #2
School District:Iredell-Statesville Schools
| Name | Grades | Distance |
|---|---|---|
Harmony Elementary School 139 Harmony School Road, Harmony, NC 28634 | PK-5 | 2.9 mi |
North Iredell Middle School 2467 Jennings Road, Olin, NC 28660 | 6-8 | 5.1 mi |
North Iredell High School 156 Raider Road, Olin, NC 28660 | 9-12 | 6.4 mi |
Disclaimer:
School attendance boundaries provided by ATTOM Data Solutions and are for reference only. Contact the school directly to verify enrollment eligibility.
Price & Sales History for 526 W Houstonville Road W #2
Date
Details
Price
Change
Source
6/26/2026
Sold
$338,000
-20.47%
MLS
12/13/2025
Listed
$425,000
—
MLS
Disclaimer: Historical sales information is derived from public records provided by the county offices. Information is not guaranteed and should be independently verified.
526 W Houstonville Road W #2, Hamptonville, NC 27020 (MLS# 4328313) is a Single Family property that was sold at $338,000 on June 26, 2026. Want to learn more about 526 W Houstonville Road W #2? Do you have questions about finding other Single Family real estate for sale in Hamptonville? You can browse all Hamptonville real estate or contact a Coldwell Banker agent to request more information.