This is a carousel with tiles that activate property listing cards. Use the previous and next buttons to navigate.
1/40
$459,000
This is a carousel with tiles that activate property listing cards. Use the previous and next buttons to navigate.
1/40
Property Description
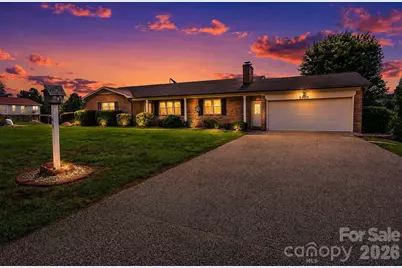
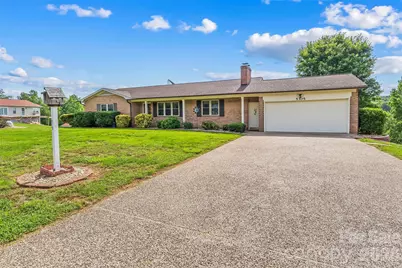
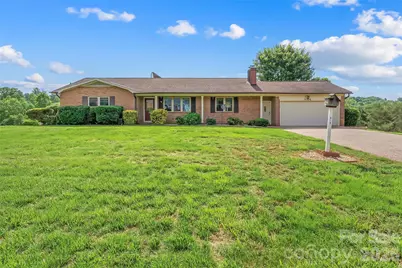
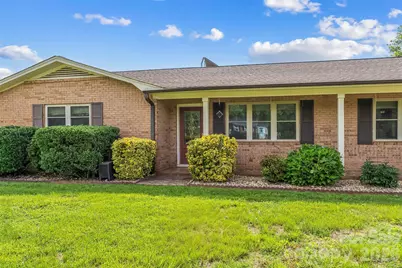
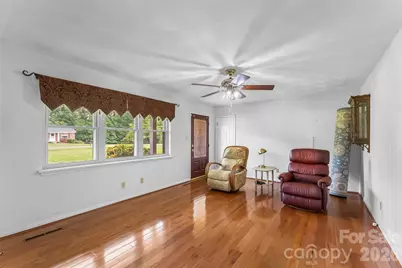
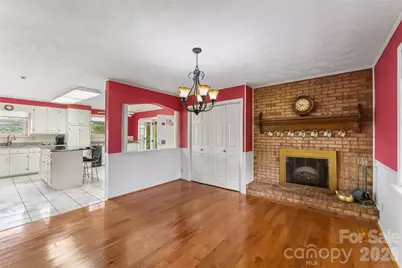
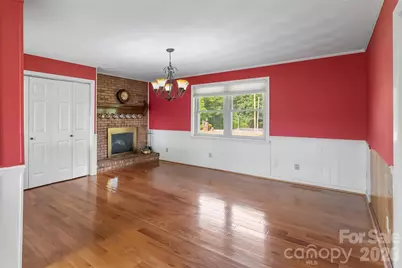
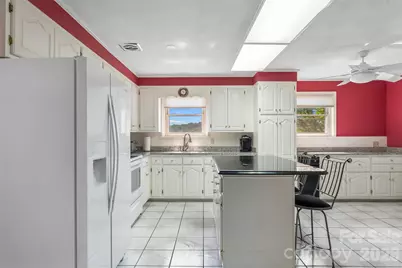
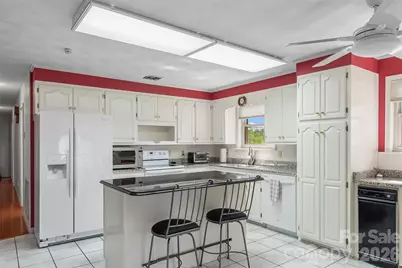
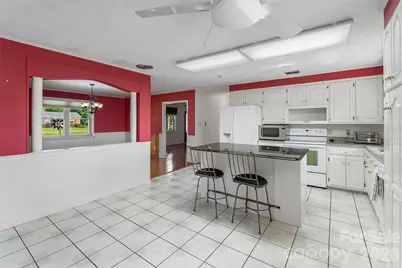
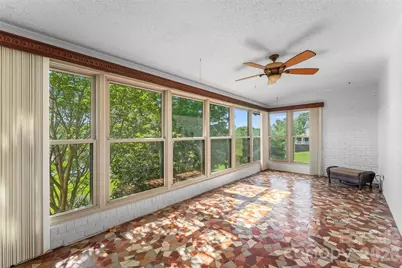
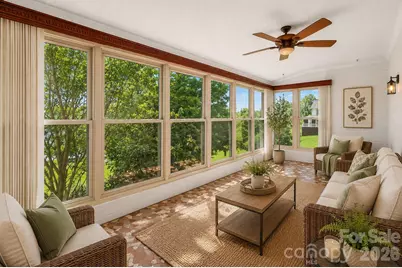
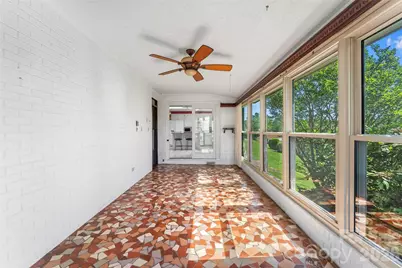
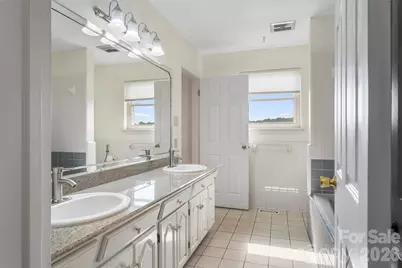
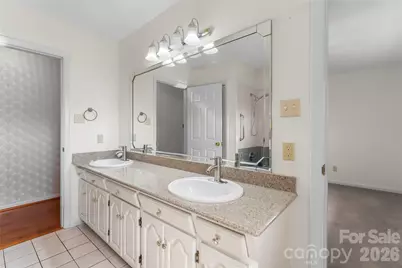
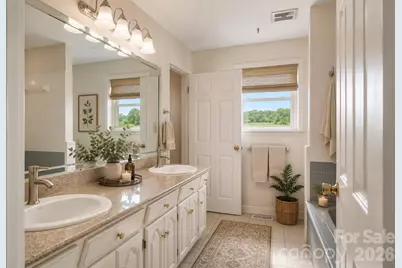
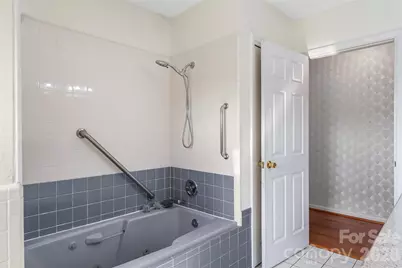
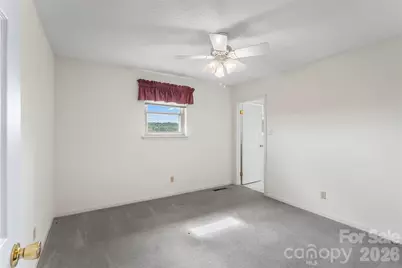
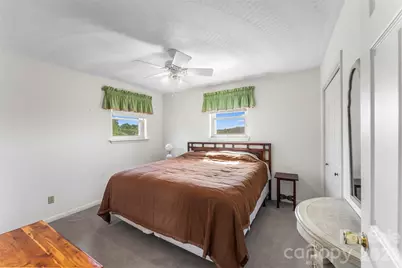
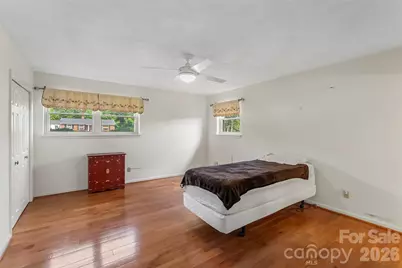
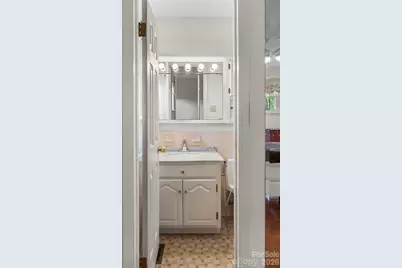
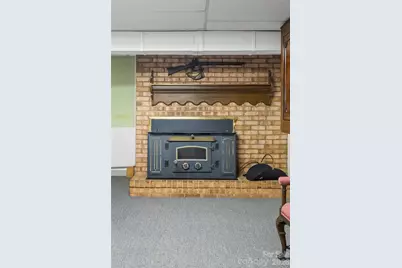
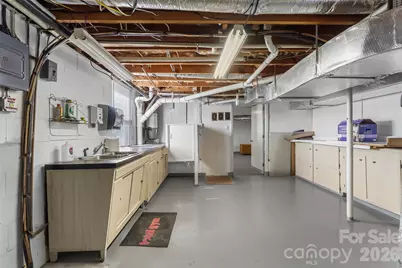
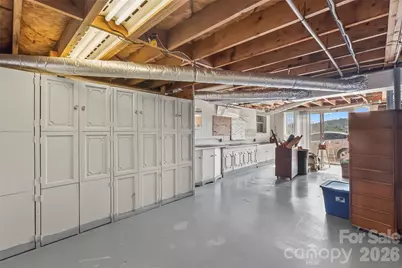
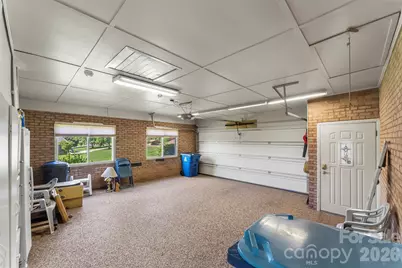
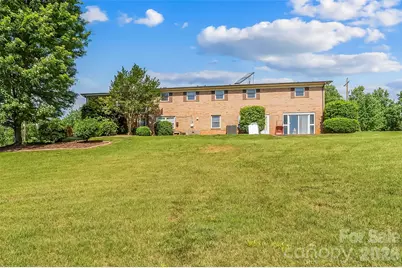
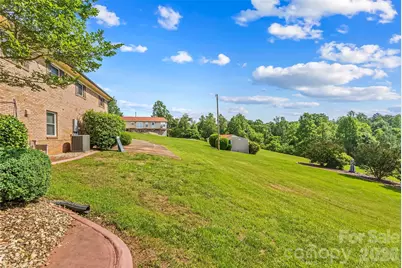
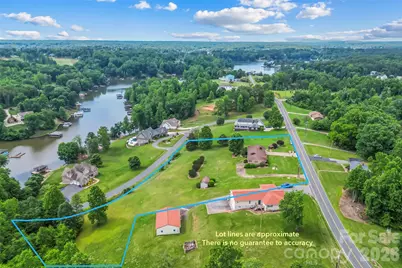
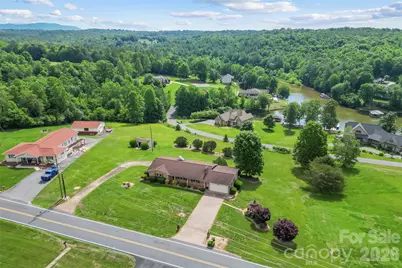
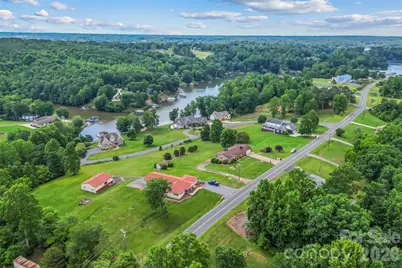
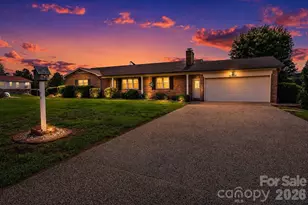
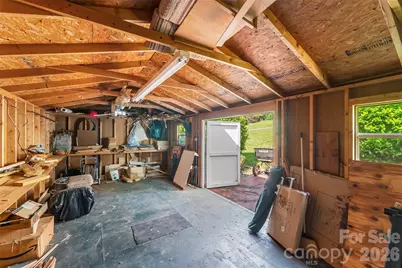
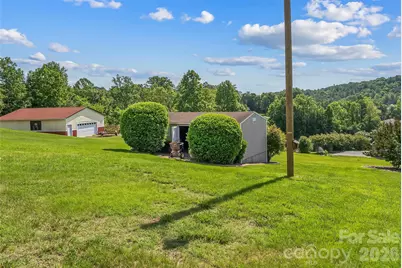
Welcome to 5305 Icard Ridge Road, Hickory, NC-a timeless all-brick ranch offering approximately 1,700 square feet of main-level living, plus an abundance of additional functional basement space, all perfectly positioned on nearly three private acres with beautiful views of Lake Hickory. Offering the tranquility of country living with the convenience of nearby shopping, dining, marinas, and everyday amenities, this exceptional property presents a rare opportunity to enjoy space, privacy, flexibility, and endless potential. Designed for comfortable one-level living, the home features hardwood and tile flooring throughout the main level, spacious living areas, abundant natural light, and a versatile floor plan ready for your personal vision. A charming pebbled driveway leads to the attached garage, creating a welcoming first impression while providing ample parking for family and guests. The thoughtfully designed kitchen offers abundant custom cabinetry with pull-out drawers, while the center island provides additional built-in storage to maximize organization and functionality. One of the home's standout features is the year-round all-glass sunroom, providing the perfect place to enjoy your morning coffee, entertain guests, or simply relax while taking in the beautiful views of Lake Hickory throughout every season. The bathrooms have also been thoughtfully enhanced with custom-built storage drawers and organizational features, blending practicality with everyday convenience. Step outside to discover your own private retreat. A charming gazebo offers a front-row seat to the scenic lake views, while the expansive yard, mature landscaping, and nearly three acres of usable land provide endless opportunities for gardening, recreation, pets, or future enhancements. Need additional space? Beyond the home's finished heated living area, you'll appreciate a substantial amount of additional heated basement space that offers tremendous flexibility for a workshop, hobby room, fitness area, recreation room, or storage. Portions of the basement are heated by both baseboard heat and a wood-burning stove; however, because the ceiling height is just under seven feet, this area is not included in the home's official heated living area (HLA). Even so, it provides valuable functional square footage that can be enjoyed year-round. A separate cellar beneath the sunroom adds even more storage capacity. An approximately 12' x 24' outbuilding with electricity and convenient drive-up access further enhances the property's versatility. A separate driveway extends to the rear of the property, making it easy to access the outbuilding while providing additional parking for boats, trailers, RVs, recreational vehicles, or equipment. With solid all-brick construction, hardwood and tile flooring throughout the main level, custom storage features, a year-round sunroom, additional heated basement space, a versatile workshop, multiple outdoor living areas, beautiful Lake Hickory views, and nearly three acres of land, 5305 Icard Ridge Road presents a rare opportunity to enjoy peaceful living while creating the home you've always envisioned.
Full Property Details
Full Property Details for 5305 Icard Ridge Rd
General
- Price: $459,000
- Status: Active
- Type: Single Family
- Source: Charlotte_Regional_Realtor_Association
- MLS ID: 4388670
- Updated: 6/25/2026
- Added to Site: 36 day(s) ago
Interior
- Interior Features: Central Vacuum, Kitchen Island, Storage
- Fireplace: Yes
- Fireplace(s): Recreation Room, Wood Burning, Other - See Remarks, Recreation Room, Wood Burning, Other - See Remarks
- Appliances: Dishwasher, Electric Range, Electric Water Heater, Refrigerator, Solar Hot Water, Washer/Dryer
- Flooring: Carpet, Tile, Wood
Rooms
Bathrooms
- Total Bathrooms: 2
- Full Bathrooms: 2
- Main - Full Baths: 2
Bedrooms
- Total Bedrooms: 3
- Bedrooms Main & Up: 3
Other Rooms
- Laundry: Electric Dryer Hookup, Laundry Closet, Main Level, Washer Hookup
Exterior
- Exterior Features: Other - See Remarks
Parking
- Garage: Yes
- Garage Description: 501 Sq. Ft.
- Garage Spaces: 2
- Parking Features: Driveway
Location
- County: Alexander
School Information
- Elementary School: Bethlehem
- Middle School: West Alexander
- High School: Alexander Central
Heating & Cooling
- Cooling Type: Ceiling Fan(s), Central Air
- Heating Type: Heat Pump
Utilities
- Sewer: Septic Installed
- Water: Well
- Utility Description: Cable Available, Electricity Connected
Structural Information
- Architectural Style: Ranch, Traditional
- Construction: Site Built
- Exterior Const.: Brick Full
- Basement: Yes
- Basement Desc.: Basement Shop, Exterior Entry, Interior Entry, Unfinished, Walk-Out Access
- Roof: Architectural Shingle
- Main/1st Level: 1,710 Sq. Ft.
- Year Built: 1968
Lot Features
- Street/Road Desc.: Other, Paved
- Lot Features: Level, Rolling Slope, Wooded, Views
Financial Considerations
- Terms: Cash, Conventional, FHA, VA Loan
Disclosures and Reports
- Restrictions: No Representation
- Property ID: 5184
- Lot Number: 550/2381
Listed by Sullivan Realty
Get Pre-Approved Today
Schools
Schools serving 5305 Icard Ridge Rd
School District:Alexander County Schools
| Name | Grades | Distance |
|---|---|---|
Bethlehem Elementary 7900 NC Hwy 127, Township of Taylorsville, NC 28681 | K-5 | 2 mi |
West Alexander Middle 85 Bulldog Lane, Township of Taylorsville, NC 28681 | 6-8 | 4.2 mi |
Alexander Central High 223 School Drive, Township of Taylorsville, NC 28681 | 9-12 | 10.8 mi |
Disclaimer:
School attendance boundaries provided by ATTOM Data Solutions and are for reference only. Contact the school directly to verify enrollment eligibility.
Price & Sales History for 5305 Icard Ridge Rd
Date
Details
Price
Change
Source
6/18/2026
Price Reduced
$459,000
-6.13%
MLS
6/03/2026
Listed
$489,000
—
MLS
Disclaimer: Historical sales information is derived from public records provided by the county offices. Information is not guaranteed and should be independently verified.
Tax History
Tax History for 5305 Icard Ridge Rd
Year
Property Taxes
Change
Tax Assessment
Change
2025
$2,165
-15%
$304,879
—
2023
$2,540
65%
$304,879
65%
2022
$1,543
—
$185,291
—
2021
$1,543
—
$185,291
—
2020
$1,543
—
$185,291
—
2019
$1,543
1%
$185,291
—
2017
$1,521
—
$185,291
—
2016
$1,521
—
$185,291
—
2015
$1,521
23%
$185,291
-5%
2013
$1,239
—
$195,721
—
Disclaimer: Historical tax information is derived from public records provided by the county offices. Information is not guaranteed and should be independently verified.
Estimate the Cost
Estimate the Cost for 5305 Icard Ridge Rd
5305 Icard Ridge Road, Hickory, NC 28601 (MLS# 4388670) is a Single Family property with 3 bedrooms and 2 full bathrooms. 5305 Icard Ridge Road is currently listed for $459,000 and was received on June 03, 2026. Want to learn more about 5305 Icard Ridge Road? Do you have questions about finding other Single Family real estate for sale in Hickory? You can browse all Hickory real estate or contact a Coldwell Banker agent to request more information.