This is a carousel with tiles that activate property listing cards. Use the previous and next buttons to navigate.
1/50
$330,000 Contingent
This is a carousel with tiles that activate property listing cards. Use the previous and next buttons to navigate.
1/50
Property Description
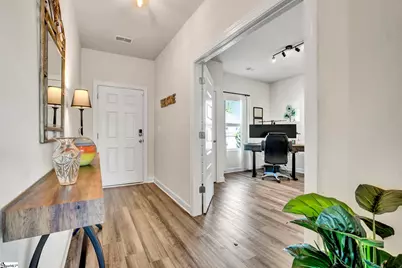
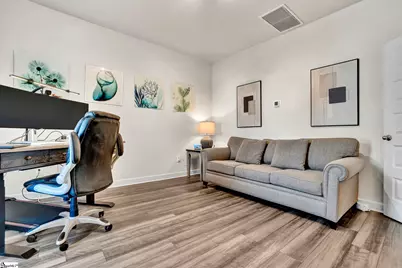
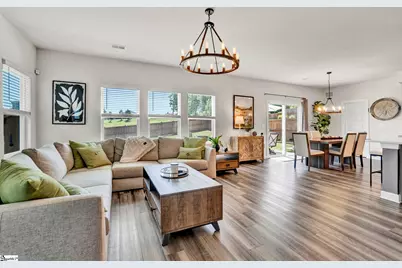
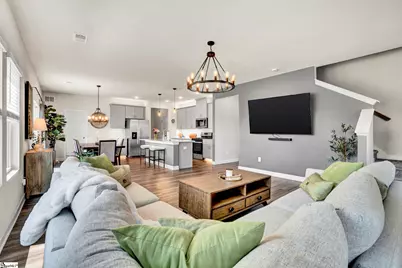
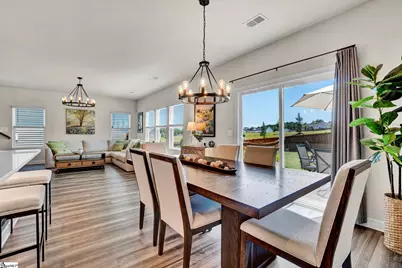
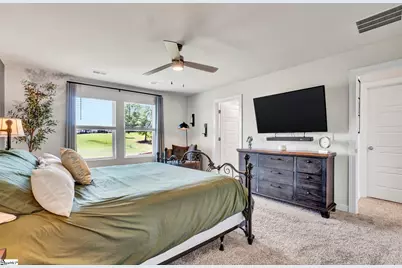
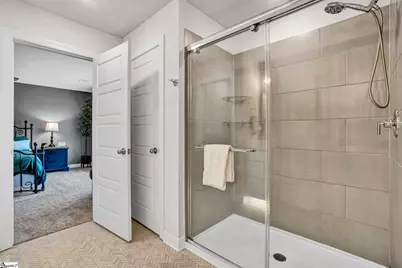
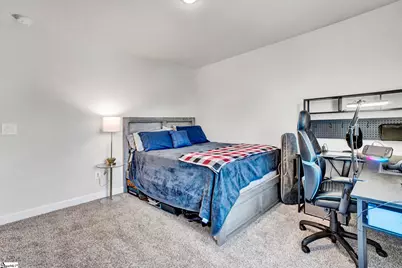
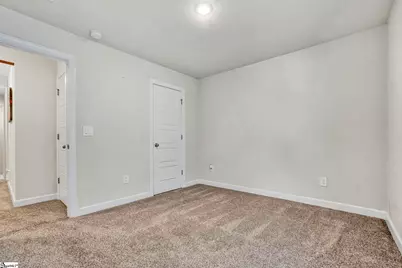
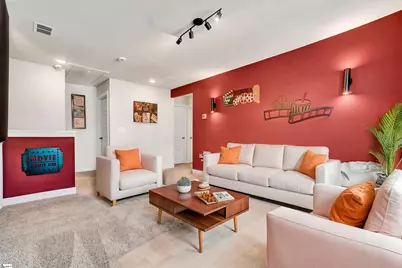
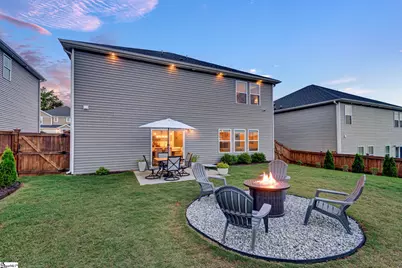
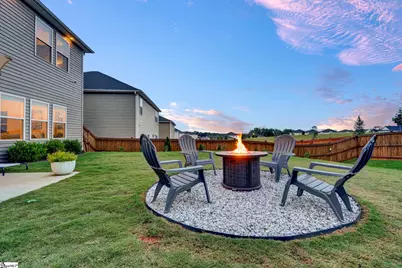
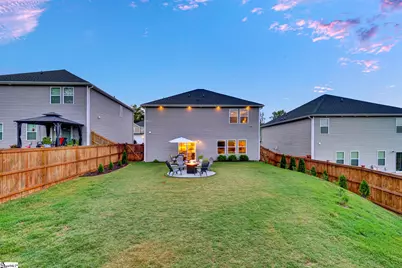
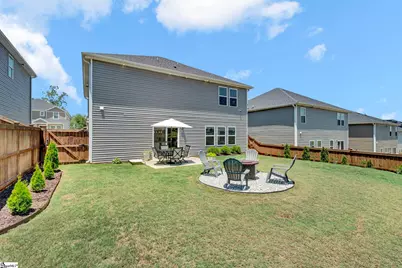
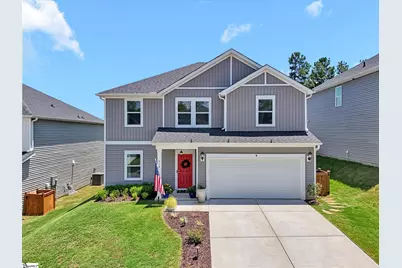
Move-In Ready 5 Bedroom Home in Collier Ridge, Moore SC, Meritage Brentwood Floor Plan Why wait months on new construction when this move-in ready home is upgraded and available today? Built by Meritage Homes in the sought-after master-planned community of Collier Ridge, this energy-efficient Brentwood floor plan offers 5 bedrooms, 2.5 bathrooms, and a 2-car garage across 2,345 square feet, already elevated with upgrades a brand-new build won't have on day one. This Moore SC home backs right up to the community amenities, offering unbeatable access to the pool, green space, and dog park just outside your door. Step outside to a fully fenced yard with established mature landscaping, so there's no waiting years for the yard to fill in. The home also shines with spectacular custom accent lighting inside and out, plus Govee trim lighting that delivers eye-catching curb appeal by night and a warm, inviting ambiance within, so no more hanging holiday lights, ever. Inside, the open-concept layout connects the kitchen, dining, and living areas, featuring quartz countertops, a walk-in pantry, gas cooktop, tankless water heater, and 9-foot smooth ceilings. Smart light switches run throughout the main living areas and control the accent lighting inside and outside, adding modern convenience at your fingertips. The versatile main-level bedroom includes a closet and works equally well as a private guest room, home office, or flex space to suit your needs. The upgraded half bath now features a full vanity in place of the original pedestal sink. Upstairs, the home truly opens up with four generous bedrooms and a spacious central loft, offering flexible room for a second living area, media space, play zone, or study lounge. The private primary suite is a true retreat, featuring a double-sink vanity, a walk-in closet, and a spa-inspired bath with custom herringbone tile and an upgraded frameless glass shower door, while the additional three bedrooms provide comfortable space and ample closet storage. Every bathroom has been finished with new custom mirrors, upgraded vanities, and updated lighting in place of the original saucer fixtures, for a cohesive, move-in ready look. This home has been meticulously maintained and comes with added peace of mind, including AC and garage door maintenance packages, a Platinum Home Warranty, and the remaining Meritage builder's warranty for the next owner. Collier Ridge residents enjoy resort-style amenities including a community swimming pool, cabana, outdoor fire pit, dog park, and playground. Zoned for River Ridge Elementary, Berry Shoals Intermediate, and James F. Byrnes High School, with quick access to I-85, I-26, Spartanburg, and Greenville.
Full Property Details
Full Property Details for 532 Summit Vw
General
- Price: $330,000
- HOA FEE: $46/month
- HOA FEE FREQ.: Annually
- Taxes: $1,711
- Status: Contingent
- Type: Single Family
- Source: 2257
- MLS ID: 1598361
- Updated: 9/17/2026
- Added to Site: 84 day(s) ago
Interior
- Interior Features: High Ceilings, Ceiling Fan(s), Ceiling Smooth, Open Floorplan, Walk-In Closet(s), Countertops – Quartz, Pantry
- Fireplace: Yes
- Number of Fireplaces: 1
- Fireplace(s): Gas Log
- Appliances: Dishwasher, Disposal, Free-Standing Gas Range, Microwave, Gas Water Heater, Tankless Water Heater
- Flooring: Carpet, Ceramic Tile, Luxury Vinyl
Rooms
Bathrooms
- Total Bathrooms: 3
- Full Bathrooms: 2
- Half Bathrooms: 1
Bedrooms
- Total Bedrooms: 5
- Bedrooms Main: 1
- Primary Bedroom: Double Sink, Full Bath, Primary on 2nd Lvl, Shower Only, Walk-in Closet, 16 x 13, 208 Sq. Ft.
- Bedroom 2: 11 x 10, Second, 110 Sq. Ft.
- Bedroom 3: 11 x 10, Second, 110 Sq. Ft.
- Bedroom 4: 12 x 11, Second, 132 Sq. Ft.
- Bedroom 5: 13 x 12, Main, 156 Sq. Ft.
Other Rooms
- Living Room: 19 x 16, 304 Sq. Ft.
- Kitchen: 14 x 9, 126 Sq. Ft.
- Dining Room: 14 x 10, 140 Sq. Ft.
- Laundry: 2nd Floor, Walk-in, Laundry Room
Additional Information
- Pool: Yes
- Security/Safety: Smoke Detector(s)
Exterior
- Porch/Patio/Deck: Patio, Front Porch
Parking
- Garage: Yes
- Attached garage: Yes
- Garage Spaces: 2
- Parking Features: Attached, Concrete
Location
- Area: 33
- County: Spartanburg
- Subdivision: Collier Ridge
School Information
- Elementary School: River Ridge
- Middle School: Florence Chapel
- High School: James F. Byrnes
Community
- Association: Yes
- Assoc. Fees Include: Restrictive Covenants
Heating & Cooling
- Air Conditioning: Yes
- Cooling Type: Central Air, Electric
- Heating Type: Electric, Forced Air
Utilities
- Gas: Piedmont
- Sewer: Public Sewer
- Water: Public
Structural Information
- Architectural Style: Traditional, Craftsman
- Builder: Meritage Homes
- Model: Brentwood
- Exterior Const.: Vinyl Siding
- Basement: Yes
- Basement Desc.: None
- Roof: Architectural
- Windows: Window Treatments, Vinyl/Aluminum Trim, Insulated Windows
- Stories/Levels: 2
- Year Built: 2023
- Property Condition: 1-5
Lot Features
- Lot Size (Acres): 0.16
- Lot Size (Sq. Ft.): 6,969.6
- Fence: Yes
- Topography: Level
- Lot Features: 1/2 Acre or Less, Few Trees
- Fencing (Description): Fenced
Financial Considerations
- Price Per Sq. Ft.: $140.72
- Association Fee: $550
- Assoc Fee Freq.: Annually
- Tax Amount: $1,711
Disclosures and Reports
- Documents Avail.: Seller Disclosure, SQFT Sketch
- Property ID: 53900101.03
Listed by Keller Williams Greenville Central

Get Pre-Approved Today
Schools
Schools serving 532 Summit Vw
School District:Spartanburg School District 5
| Name | Grades | Distance |
|---|---|---|
River Ridge Elementary School 5960 Reidville Road, Moore, SC 29369 | PK-4 | 2.7 mi |
Florence Chapel Middle School 290 Shoals Road, Duncan, SC 29334 | 7-8 | 3.5 mi |
James Byrnes Freshman Academy 100 Rowe Street, Duncan, SC 29334 | 9- | 7.2 mi |
James F. Byrnes High School 150 East Main Street, Duncan, SC 29334 | 9-12 | 7.4 mi |
Disclaimer:
School attendance boundaries provided by ATTOM Data Solutions and are for reference only. Contact the school directly to verify enrollment eligibility.
Price & Sales History for 532 Summit Vw
Date
Details
Price
Change
Source
8/11/2026
Price Reduced
$330,000
-2.94%
MLS
7/21/2026
Listed
$340,000
15.29%
MLS
5/15/2024
Sold
$294,900
—
Public Record
Disclaimer: Historical sales information is derived from public records provided by the county offices. Information is not guaranteed and should be independently verified.
Tax History
Tax History for 532 Summit Vw
Year
Property Taxes
Change
Tax Assessment
Change
2025
$1,711
-72%
$11,796
-33%
2024
$6,071
2982%
$17,694
2940%
2023
$197
-6%
$582
—
2022
$209
—
$582
—
Disclaimer: Historical tax information is derived from public records provided by the county offices. Information is not guaranteed and should be independently verified.
Estimate the Cost
Estimate the Cost for 532 Summit Vw
532 Summit View, Moore, SC 29369 (MLS# 1598361) is a Single Family property with 5 bedrooms, 2 full bathrooms and 1 partial bathroom. 532 Summit View is currently listed for $330,000 and was received on July 21, 2026. Want to learn more about 532 Summit View? Do you have questions about finding other Single Family real estate for sale in Moore? You can browse all Moore real estate or contact a Coldwell Banker agent to request more information.