This is a carousel with tiles that activate property listing cards. Use the previous and next buttons to navigate.
1/1
$350,000
This is a carousel with tiles that activate property listing cards. Use the previous and next buttons to navigate.
1/1
Property Description
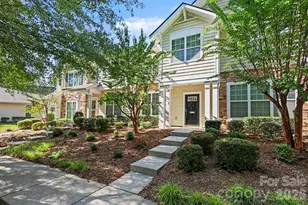
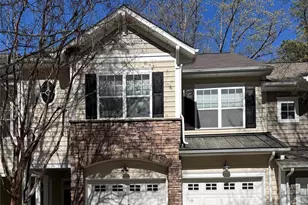
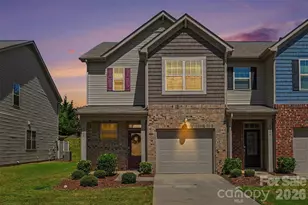
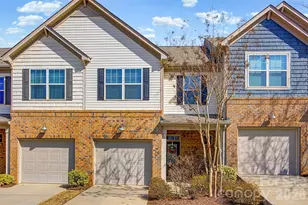
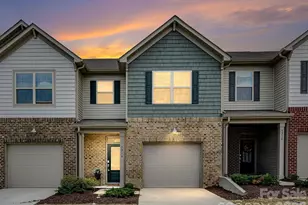
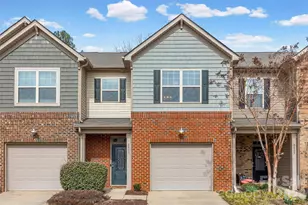
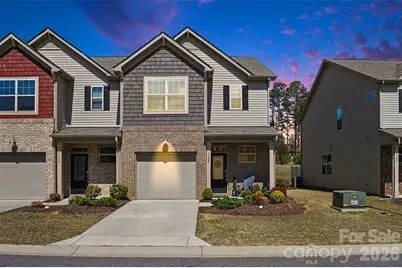
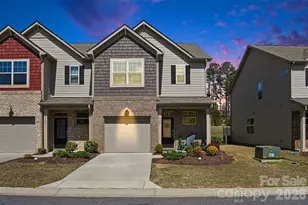
****SELLER IS MOTIVATED******Welcome home to a lifestyle that feels effortless from the moment you arrive. Step onto the covered front porch with your morning coffee in hand, where quiet mornings and friendly waves from neighbors set the tone for your day. As an end unit, this home offers something truly special... space, light, and the kind of privacy that is hard to find in townhome living. Inside, the main level opens up beautifully, designed for both everyday living and easy entertaining. Sleek LVP flooring flows throughout, leading you into a kitchen that was made to be the heart of the home. Crisp white cabinetry, quartz countertops, a subway tile backsplash, and stainless steel appliances come together in a clean, modern design, while the gas stove makes cooking feel like an experience, not a chore. The oversized peninsula invites everything from quick breakfasts to wine nights with friends. Upstairs, the primary suite is a retreat of its own. A spacious layout, tray ceiling detail, and a spa-like bath with dual vanities and an oversized shower create the perfect place to unwind at the end of the day. But the real magic happens out back. Your private, fenced yard, , creates a peaceful escape that feels worlds away from the hustle. The oversized patio and custom landscaping make it ideal for entertaining, grilling, or simply enjoying a quiet evening under the stars. This is low maintenance living without sacrificing outdoor space or privacy. Beyond your front door, the community offers a pool and cabana, perfect for soaking up long summer days without the upkeep. And the location could not be more ideal. Nestled in one of the Charlotte metro's fastest growing and most desirable areas, you are just minutes from Ballantyne, Fort Mill, and all the shopping, dining, and entertainment along the Hwy 521 corridor. Enjoy weekends exploring Anne Springs Close Greenway, Walnut Creek Park, or the Twelve Mile Creek Trail, all just a short drive away. With lower Lancaster County taxes, top rated schools, and easy access to I 485 and I 77, this home delivers both convenience and value. Whether you are a first time buyer, a busy professional, or simply looking for low maintenance living without compromise, this move in ready end unit is a rare opportunity.
Full Property Details
Full Property Details for 5322 Orchid Bloom Dr
General
- Sold For: $350,000
- HOA FEE: $200/month
- Status: Closed
- Type: Townhouse
- Source: Charlotte_Regional_Realtor_Association
- MLS ID: 4359737
- Added to Site: 111 day(s) ago
Interior
- Interior Features: Kitchen Island, Open Floorplan, Pantry, Walk-In Closet(s)
- Appliances: Dishwasher
Rooms
Bathrooms
- Total Bathrooms: 3
- Full Bathrooms: 2
- Half Bathrooms: 1
- Upper - Full Baths: 2
- Main - 1/2 Baths: 1
Bedrooms
- Total Bedrooms: 3
- Bedrooms Upper: 3
Other Rooms
- Laundry: Laundry Room
Additional Information
- Shared Amenities: Cabana, Outdoor Pool, Sidewalks, Street Lights
- Pool: Yes
Parking
- Garage: Yes
- Garage Description: 242 Sq. Ft.
- Garage Spaces: 1
- Parking Features: Attached Garage
Location
- County: Lancaster
- Subdivision: The Greens
School Information
- Elementary School: Van Wyck
- Middle School: Indian Land
- High School: Indian Land
Community
- Assoc. Name: Red Rock Management
Heating & Cooling
- Cooling Type: Central Air
- Heating Type: Central
Utilities
- Sewer: Public Sewer
- Water: City
Structural Information
- Construction: Site Built
- Exterior Const.: Brick Partial, Vinyl
- Entry Floor Number: 1
- Upper: 1,046 Sq. Ft.
- Main/1st Level: 804 Sq. Ft.
- Year Built: 2021
Manufactured Home
- Land Included: Yes
Lot Features
- Street/Road Desc.: Concrete, Paved
- Fencing (Description): Back Yard, Privacy
Financial Considerations
- Association Fee: $200
- Assoc Fee Freq.: Monthly
- Terms: Cash, Conventional, FHA, USDA Loan, VA Loan
Disclosures and Reports
- Property ID: 0016D-0H-027.00
- Lot Number: 1466-189
Get Pre-Approved Today
Schools
Schools serving 5322 Orchid Bloom Dr
School District:Lancaster County School District
| Name | Grades | Distance |
|---|---|---|
Van Wyck Elementary 4945 Charlotte Highway, Lancaster, SC 29720 | PK-5 | 5.7 mi |
Indian Land Middle School 8361 Charlotte Highway, Indian Land, SC 29707 | 6-8 | 1.8 mi |
Indian Land High School 6100 Charlotte Highway, Lancaster, SC 29720 | 9-12 | 3.4 mi |
Disclaimer:
School attendance boundaries provided by ATTOM Data Solutions and are for reference only. Contact the school directly to verify enrollment eligibility.
Price & Sales History for 5322 Orchid Bloom Dr
Date
Details
Price
Change
Source
5/18/2026
Sold
$350,000
-2.78%
MLS
3/20/2026
Listed
$359,999
—
MLS
Disclaimer: Historical sales information is derived from public records provided by the county offices. Information is not guaranteed and should be independently verified.
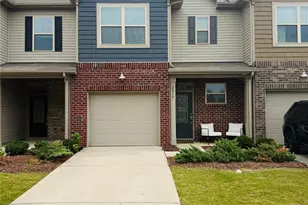
5322 Orchid Bloom Drive, Fort Mill, SC 29707 (MLS# 4359737) is a Townhouse property that was sold at $350,000 on May 18, 2026. Want to learn more about 5322 Orchid Bloom Drive? Do you have questions about finding other Townhouse real estate for sale in Fort Mill? You can browse all Fort Mill real estate or contact a Coldwell Banker agent to request more information.