This is a carousel with tiles that activate property listing cards. Use the previous and next buttons to navigate.
1/1
$505,000
This is a carousel with tiles that activate property listing cards. Use the previous and next buttons to navigate.
1/1
Property Description
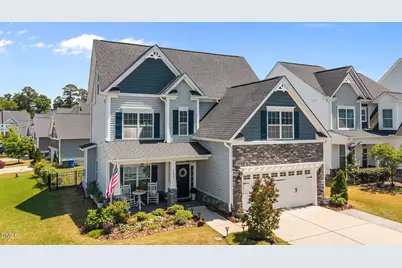
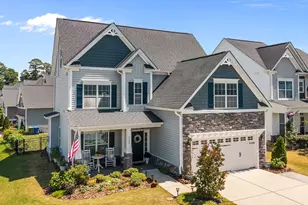
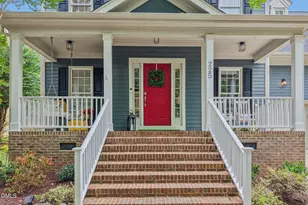
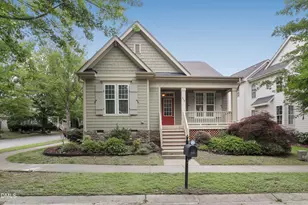
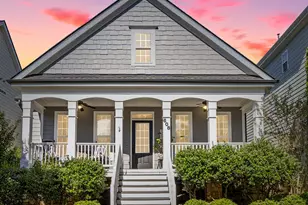
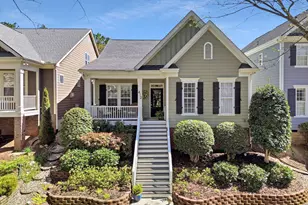
Stunning Royal Oaks-built home in Sonoma Springs, offering 4 bedrooms, 2.5 bathrooms, a 2-car garage, and third-floor flex space, all in pristine, like-new condition. A private room on the second floor offers flexibility as a fourth bedroom, bonus room, office, or family room. Ideally located just minutes from vibrant Holly Springs with quick access to top-rated schools, shopping, dining, and major commuter routes, this home delivers thoughtful updates and flexible living spaces throughout. Enjoy outdoor living on the custom patio with pergola, overlooking a fenced corner lot with a storage shed that conveys. Inside, the main level features upgraded hardwood floors, a spacious family room with gas fireplace and built-in storage benches, and a well-appointed gourmet kitchen with granite countertops, stainless steel appliances, tile backsplash, gas cooktop, and upgraded cabinetry with soft-close drawers. The third floor was finished in 2023, offering a versatile bonus space, office, or additional bedroom, plus unfinished storage. The primary suite includes a soaking tub, frameless shower, and updated lighting and plumbing fixtures. Additional features include epoxy-coated garage flooring, alarm system and Ring equipment (both convey), and access to neighborhood amenities including a pool and playground. Built by Royal Oaks Homes, known for quality craftsmanship, superior finishes, and enduring construction standards, this home shows like new and has been meticulously cared for.
Full Property Details
Full Property Details for 5329 Goosecross Wy
General
- Sold For: $505,000
- HOA FEE: $70/month
- HOA FEE FREQ.: Quarterly
- Taxes: $4,288 (2025)
- Status: Closed
- Type: Single Family
- Source: 2218
- MLS ID: 10164682
- Added to Site: 164 day(s) ago
Interior
- Number of Rooms: 11
- Interior Features: Bathtub/Shower Combination, Built-in Features, Ceiling Fan(s), Coffered Ceiling(s), Crown Molding, Eat-in Kitchen, Entrance Foyer, Granite Counters, Kitchen Island, Open Floorplan, Pantry, Separate Shower, Smooth Ceilings, Storage, Walk-In Closet(s), Water Closet
- Fireplace: Yes
- Fireplace(s): Family Room, Gas
- Appliances: Dishwasher, Gas Cooktop, Microwave, Range Hood, Wall Oven, Water Heater
- Flooring: Carpet, Hardwood, Luxury Vinyl
Rooms
Bathrooms
- Total Bathrooms: 3
- Full Bathrooms: 2
- Half Bathrooms: 1
Bedrooms
- Total Bedrooms: 4
Other Rooms
- Laundry: Laundry Room, Upper Level
Additional Information
- Shared Amenities: Playground, Pool
- Security/Safety: Security System Owned
Exterior
- Exterior Features: Fenced Yard, Garden, Rain Gutters, Storage
- Porch/Patio/Deck: Front Porch, Patio
Parking
- Garage: Yes
- Attached garage: Yes
- Garage Spaces: 2
- Parking Features: Attached, Driveway, Garage Faces Front
Location
- County: Wake
- Subdivision: Sonoma Springs
- Direction Faces: Northwest
School Information
- Elementary School: Wake - Ballentine Elementary
- Middle School: Wake - Herbert Akins Road Middle
- High School: Wake - Fuquay Varina High
Community
- Association: Yes
- Assoc. Name: Elite Management
- Assoc. Fees Include: Unknown
Heating & Cooling
- Central air: Yes
- Air Conditioning: Yes
- Cooling Type: Ceiling Fan(s), Central Air, Other
- Heating Type: Heat Pump
Utilities
- Sewer: Public Sewer
- Water: Public
Structural Information
- Architectural Style: Craftsman
- Structure Type: Site Built
- Builder: Royal Oaks Group
- Exterior Const.: Vinyl Siding
- Roof: Shingle
- Windows: Blinds
- Stories/Levels: 3
- Building Size: 2496
- Square Feet: 2,496
- Living Area: 2,496 Sq. Ft.
- Finished Above Grnd: 2,496 Sq. Ft.
- Year Built: 2017
- Property Condition: Updated/Remodeled
Additional Structures
- Other Structures: Pergola, Shed(s), Storage
Lot Features
- Lot Size (Acres): 0.17
- Lot Size (Sq. Ft.): 7,405
- Street/Road Desc.: Paved
- Fence: Yes
- Lot Features: Back Yard, Cleared, Corner Lot, Front Yard, Garden, Landscaped
- Zoning: RMD
- Fencing (Description): Back Yard, Fenced
Financial Considerations
- Association Fee: Yes
- Association Fee: $210
- Assoc Fee Freq.: Quarterly
- Tax Amount: $4,288.73
- Tax Year: 2025
- Terms: Cash, Conventional
Disclosures and Reports
- Special Conditions: Standard
- APN: 066804640631000 0438871
- Lot Number: LO58
Listed by EXP Realty LLC, Marti Hampton
Sold by Stu Barnes Real Estate, Stu Barnes

Get Pre-Approved Today
Schools
Schools serving 5329 Goosecross Wy
School District:Wake County Schools
| Name | Grades | Distance |
|---|---|---|
Ballentine Elementary 1651 North McLaurin Lane, Fuquay-Varina, NC 27526 | PK-5 | 1.2 mi |
Fuquay-Varina High 201 Bengal Boulevard, Fuquay-Varina, NC 27526 | 9-12 | 2.5 mi |
Disclaimer:
School attendance boundaries provided by ATTOM Data Solutions and are for reference only. Contact the school directly to verify enrollment eligibility.
Price & Sales History for 5329 Goosecross Wy
Date
Details
Price
Change
Source
8/27/2026
Sold
$505,000
-1.92%
MLS
7/01/2026
Price Reduced
$514,900
-2.83%
MLS
5/04/2026
Listed
$529,900
—
MLS
Disclaimer: Historical sales information is derived from public records provided by the county offices. Information is not guaranteed and should be independently verified.
5329 Goosecross Way, Fuquay Varina, NC 27526 (MLS# 10164682) is a Single Family property that was sold at $505,000 on August 27, 2026. Want to learn more about 5329 Goosecross Way? Do you have questions about finding other Single Family real estate for sale in Fuquay Varina? You can browse all Fuquay Varina real estate or contact a Coldwell Banker agent to request more information.