This is a carousel with tiles that activate property listing cards. Use the previous and next buttons to navigate.
1/41
$725,000
This is a carousel with tiles that activate property listing cards. Use the previous and next buttons to navigate.
1/41
Property Description
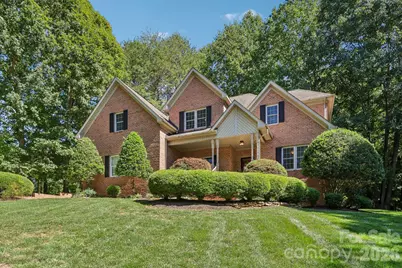
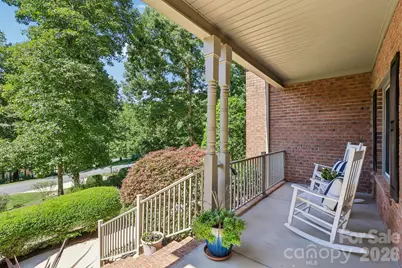
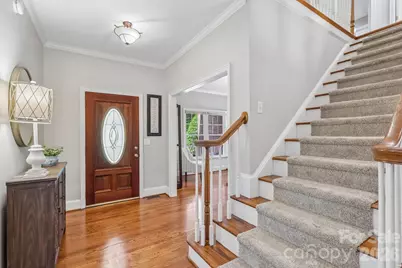
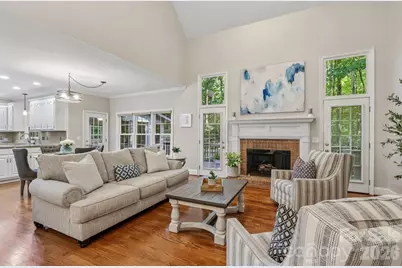
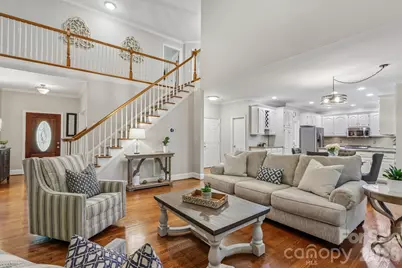
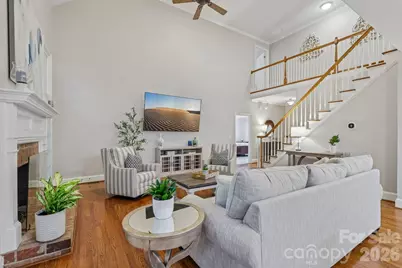
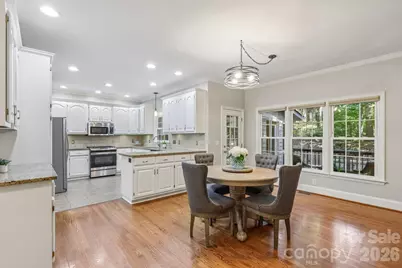
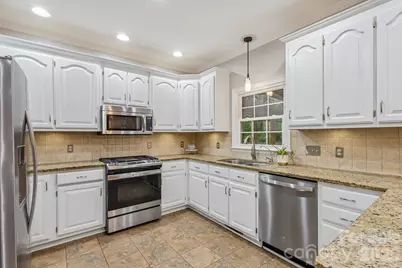
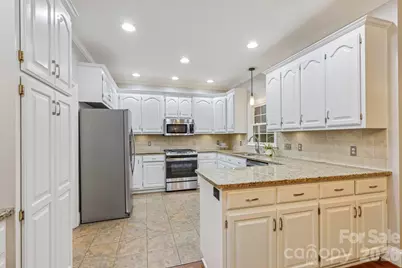
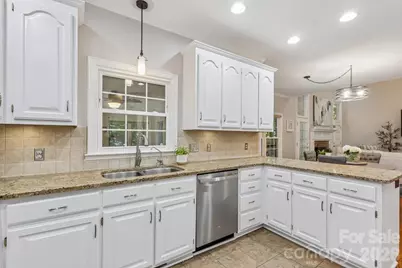
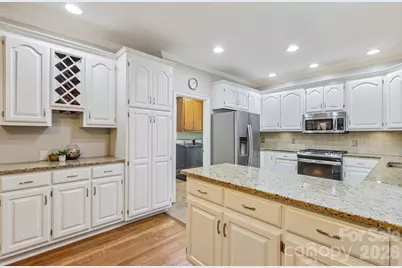
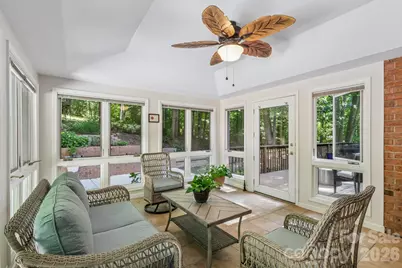
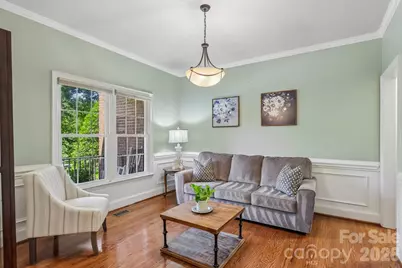
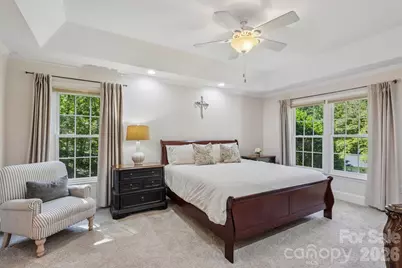
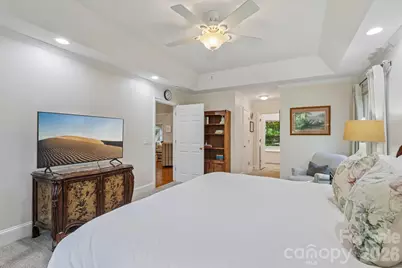
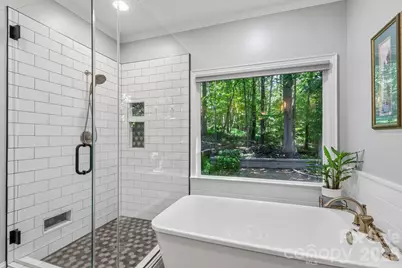
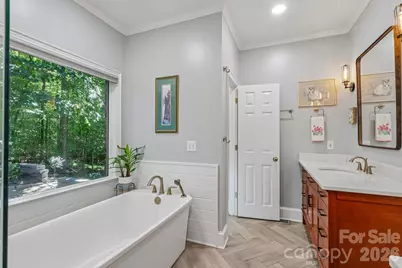
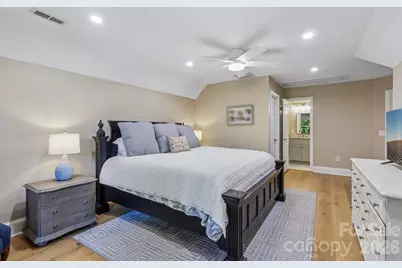
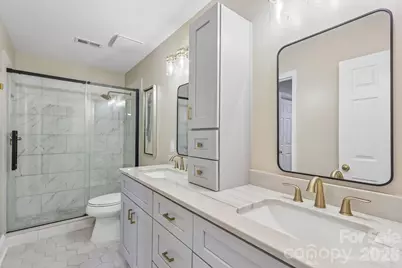
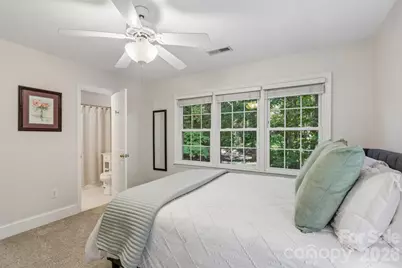
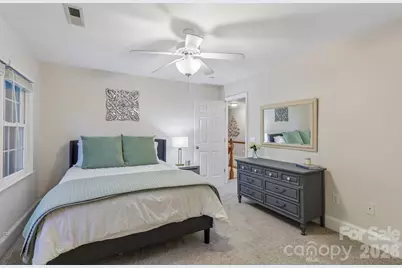
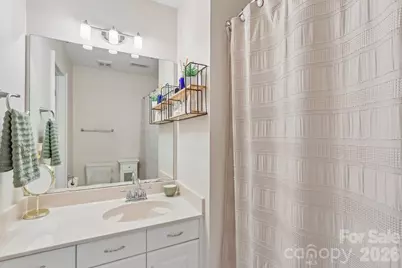
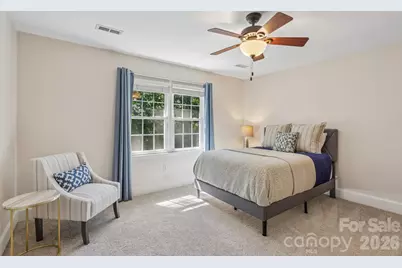
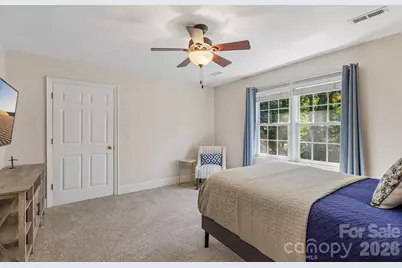
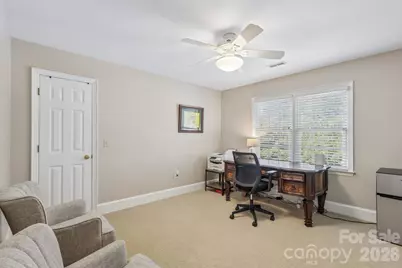
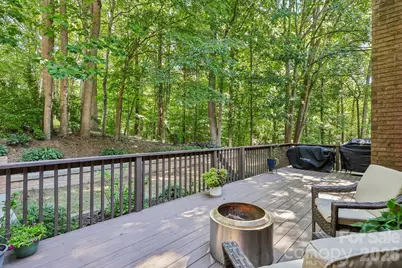
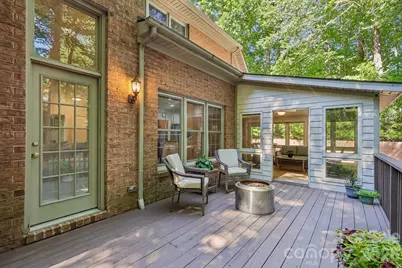
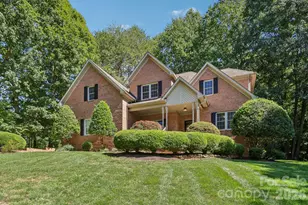
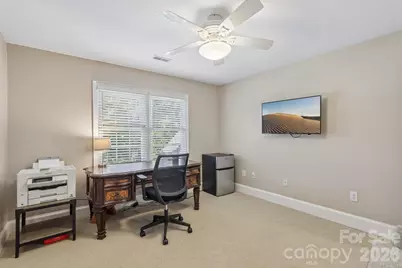
Welcome home to this beautiful executive 4-bedroom, 3.5-bath all-brick residence, perfectly situated on a private 1-acre corner lot at the end of a cul-de-sac. Thoughtfully maintained and move-in ready, this exceptional home offers an inviting open floor plan, generous living spaces, and an ideal blend of comfort, functionality, and privacy. The open-concept floor plan flows into a dramatic two-story great room anchored by a cozy gas fireplace, while a sun-drenched sunroom offers seamless access to the back deck. At the heart of the home is a chef-inspired kitchen featuring granite countertops, a classic tile backsplash, a gas range, stainless steel appliances, and freshly painted custom cabinetry accented by elegant crown molding. Retreat to the main-level primary suite, where the recently updated luxury bath boasts new tile flooring, a walk-in shower, and a freestanding soaking tub. Additional premium features include a spacious side-load garage, a 450-sq.-ft. basement workshop, multiple walk-in attic storage areas, a laundry room with a utility sink, a new water heater, and a whole-house water filtration system. Additional features include: "¢ Secondary primary bedroom upstairs. Perfect for multi generational living. Large bonus room over the garage, perfect for a media room, home office, or additional living space "¢ Spacious laundry/utility room with cabinetry and utility sink "¢ Multiple walk-in attic storage areas "¢ Approximately 450 sq. ft. of basement space ideal for a workshop, hobby area, or additional storage "¢ Spacious oversized side-load garage "¢ New water heater "¢ Whole-house water filtration system "¢ Tiled baths and thoughtful custom finishes throughout "¢ Private deck and beautiful one-acre setting. Located in low-tax Cabarrus County with low HOA dues, this exceptional property offers central convenience. You are just 10 minutes from downtown Davidson and 20 minutes from I-77, I-85, Concord Mills, downtown Mooresville, and Kannapolis Ballpark. Don't miss your chance to own this remarkable property-schedule your private showing today!
Full Property Details
Full Property Details for 5385 Stone Brook Ct
General
- Price: $725,000
- HOA FEE: $12/month
- HOA FEE FREQ.: Annually
- Status: Active
- Type: Single Family
- Source: Charlotte_Regional_Realtor_Association
- MLS ID: 4421777
- Updated: 10/2/2026
- Added to Site: 7 day(s) ago
Interior
- Interior Features: Garden Tub, Open Floorplan, Walk-In Closet(s)
- Fireplace: Yes
- Fireplace(s): Gas, Great Room, Gas, Great Room
- Appliances: Dishwasher, Disposal, Electric Water Heater, Gas Range, Microwave, Plumbed For Ice Maker
- Flooring: Carpet, Tile, Wood
Rooms
Bathrooms
- Total Bathrooms: 4
- Full Bathrooms: 3
- Half Bathrooms: 1
- Upper - Full Baths: 2
- Main - Full Baths: 1
- Main - 1/2 Baths: 1
Bedrooms
- Total Bedrooms: 4
- Bedrooms Upper: 3
- Bedrooms Main & Up: 1
Other Rooms
- Laundry: Utility Room
Additional Information
- Equipment: Fuel Tank - Leased
Parking
- Garage: Yes
- Garage Description: 495 Sq. Ft.
- Garage Spaces: 2
- Parking Features: Garage Faces Side
Location
- County: Cabarrus
- Subdivision: River Ridge
School Information
- Elementary School: Charles E. Boger
- Middle School: Northwest Cabarrus
- High School: Northwest Cabarrus
Community
- Assoc. Name: River Ridge HOA
Heating & Cooling
- Cooling Type: Central Air
- Heating Type: Heat Pump
Utilities
- Sewer: Septic Installed
- Water: Well
Structural Information
- Construction: Site Built
- Exterior Const.: Brick Full
- Basement: Yes
- Basement Desc.: Unfinished
- Roof: Architectural Shingle
- Upper: 1,309 Sq. Ft.
- Main/1st Level: 1,615 Sq. Ft.
- Year Built: 1996
Lot Features
- Street/Road Desc.: Concrete, Paved
- Rcmdd Zoning: AO
Financial Considerations
- Association Fee: $140
- Assoc Fee Freq.: Annually
Disclosures and Reports
- Property ID: 4673-06-3975-0000
- Lot Number: 16243-319
Listed by Nagy Properties

Get Pre-Approved Today
Schools
Schools serving 5385 Stone Brook Ct
School District:Cabarrus County Schools
| Name | Grades | Distance |
|---|---|---|
Charles E. Boger Elementary 5150 Dovefield Lane, Kannapolis, NC 28081 | K-5 | 7 mi |
Northwest Cabarrus Middle 5140 Northwest Cabarrus Drive, Concord, NC 28027 | 6-8 | 6.8 mi |
Northwest Cabarrus High 5130 Northwest Cabarrus Drive, Concord, NC 28027 | 9-12 | 6.9 mi |
Disclaimer:
School attendance boundaries provided by ATTOM Data Solutions and are for reference only. Contact the school directly to verify enrollment eligibility.
Price & Sales History for 5385 Stone Brook Ct
Date
Details
Price
Change
Source
10/02/2026
Listed
$725,000
8.21%
MLS
10/13/2022
Sold
$670,000
—
Public Record
Disclaimer: Historical sales information is derived from public records provided by the county offices. Information is not guaranteed and should be independently verified.
Tax History
Tax History for 5385 Stone Brook Ct
Year
Property Taxes
Change
Tax Assessment
Change
2025
-100%
$688,290
—
2025
$4,371
—
$688,290
—
2024
$4,371
41%
$688,290
76%
2023
$3,097
—
$391,250
2%
2022
$3,097
—
$383,230
—
2021
$3,096
—
$383,230
—
2020
$3,097
4%
$383,230
3%
2019
$2,992
3%
$370,350
—
2018
$2,918
3%
$370,350
—
2016
$2,844
18%
$370,350
16%
2015
$2,410
—
$317,910
—
2014
$2,410
—
$317,910
—
2013
$2,410
—
$317,910
—
Disclaimer: Historical tax information is derived from public records provided by the county offices. Information is not guaranteed and should be independently verified.
Estimate the Cost
Estimate the Cost for 5385 Stone Brook Ct
5385 Stone Brook Court, Davidson, NC 28036 (MLS# 4421777) is a Single Family property with 4 bedrooms, 3 full bathrooms and 1 partial bathroom. 5385 Stone Brook Court is currently listed for $725,000 and was received on October 02, 2026. Want to learn more about 5385 Stone Brook Court? Do you have questions about finding other Single Family real estate for sale in Davidson? You can browse all Davidson real estate or contact a Coldwell Banker agent to request more information.