This is a carousel with tiles that activate property listing cards. Use the previous and next buttons to navigate.
1/1
$367,500
This is a carousel with tiles that activate property listing cards. Use the previous and next buttons to navigate.
1/1
Property Description
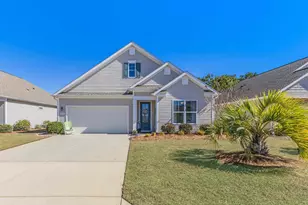
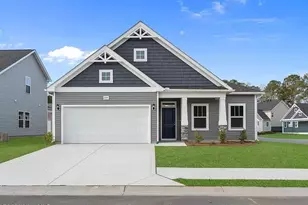
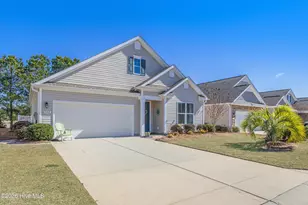
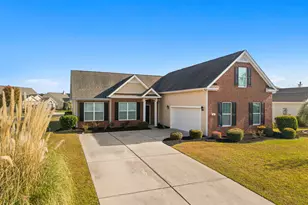
Better than new and beautifully maintained, this exceptional 3 bedroom, 2 bath home is located in the desirable Freedom Homes section of The Farm. Designed for comfort and easy living, the home features a bright, open floor plan with a spacious kitchen offering abundant cabinetry, granite countertops, tiled backsplash, work island with a breakfast bar, a huge walk-in pantry, and a welcoming dining area...perfect for everyday living and entertainment. Enjoy carefree laminate flooring throughout the living area and the master bedroom, with comfortable carpet in the guest bedrooms and tile flooring in the bathrooms and laundry room. A versatile flex room provides the ideal space for a home office, den, hobby room or an optional 4th bedroom (no closet). A beautiful, light-filled Carolina room is the perfect spot for morning coffee, a good book or just enjoying the tranquil backyard setting. The split bedroom floor plan has spacious guest rooms and a wonderful master bathroom. Cozy living room with gas log fireplace and a spacious dining area. The large rear patio offers cool breezes and evening shade for outdoor get-togethers. This move-in ready home combines modern features, functional design, and low-maintenance living in a highly sought after community. Affordable HOA fees include pool, cabana area, fitness room, internet, lawn maintenance, pruning of trees and shrubs and lawn irrigation. Low taxes and utilities. Home is perfectly located near the area's beaches, shopping, dining, golf courses and schools!
Full Property Details
Full Property Details for 542 Slippery Rock Way
General
- Sold For: $367,500
- HOA FEE: $210/month
- Status: Closed
- Type: Single Family
- Source: 2260
- MLS ID: 2604276
- Added to Site: 216 day(s) ago
Interior
- Interior Features: Dual Sinks, Fireplace, Main Level Primary, Split Bedrooms, Separate Shower, Walk-In Closet(s), Breakfast Bar, Bedroom on Main Level, Breakfast Area, Kitchen Island, Stainless Steel Appliances, Solid Surface Counters
- Fireplace: Yes
- Appliances: Dishwasher, Disposal, Microwave, Range, Refrigerator, Dryer, Washer
- Flooring: Carpet, Laminate, Tile
Rooms
Bathrooms
- Total Bathrooms: 2
- Full Bathrooms: 2
Bedrooms
- Total Bedrooms: 3
Other Rooms
- Laundry: Washer Hookup
Additional Information
- Shared Amenities: Clubhouse, Pet Restrictions
- Pool: Yes
- Pool Description: Community, Outdoor Pool
- Security/Safety: Smoke Detector(s)
Exterior
- Exterior Features: Sprinkler/Irrigation, Patio
- Porch/Patio/Deck: Patio
Parking
- Garage: Yes
- Attached garage: Yes
- Garage Spaces: 2
- Parking Features: Attached, Garage, Two Car Garage, Garage Door Opener
Location
- Area: 31B North Carolina
- County: Brunswick
- Subdivision: The Farm - Brunswick NC
- Driving Directions: From Rt 17 N., take right onto Carolina Farms Blvd. Turn left onto Slippery Rock Way. House on right.
School Information
- Elementary School: Jesse Mae Monroe Elementary School
- Middle School: Shallotte Middle School
- High School: West Brunswick High School
Community
- Association: Yes
- Pets Allowed: Yes
Heating & Cooling
- Cooling Type: Central Air
- Heating Type: Central, Electric
Utilities
- Water: Public
- Utility Description: Cable Available, Electricity Available, Phone Available, Sewer Available, Water Available
Structural Information
- Property Detached: Yes
- Architectural Style: Ranch
- Exterior Const.: Vinyl Siding, Wood Frame
- Windows/Doors: Insulated Doors
- Stories/Levels: 1
- Square Feet: 2,550
- Living Area: 1,890 Sq. Ft.
- Year Built: 2017
- Property Condition: Resale
Lot Features
- Lot Size (Acres): 0.17
- Lot Size Source: Public Records
- Lot Dimensions: 55 x 136 x 55.51 x 143.48
- Lot Features: City Lot, Rectangular, Rectangular Lot
- Zoning: Res
Green Features
- Energy Efficient: Doors, Windows
Financial Considerations
- Association Fee: $210
- Assoc Fee Freq.: Monthly
- Terms: Cash, Conventional, FHA, VA Loan
Disclosures and Reports
- Disclosures/Reports: Covenants/Restrictions Disclosure, Seller Disclosure
- Property ID: 225LB007
Listed by RE/MAX at The Beach / Calabash
Sold by ICE Mortgage Technology INC

Get Pre-Approved Today
Schools
Schools serving 542 Slippery Rock Way
School District:Brunswick County Schools
| Name | Grades | Distance |
|---|---|---|
Jessie Mae Monroe Elementary 250 Pea Landing Road Northwest, Ash, NC 28420 | K-5 | 1.8 mi |
Shallotte Middle 225 Village Road, Shallotte, NC 28459 | 6-8 | 10.5 mi |
West Brunswick High 550 Whiteville Road Northwest, Shallotte, NC 28470 | 9-12 | 9.7 mi |
Disclaimer:
School attendance boundaries provided by ATTOM Data Solutions and are for reference only. Contact the school directly to verify enrollment eligibility.
Price & Sales History for 542 Slippery Rock Way
Date
Details
Price
Change
Source
9/01/2026
Sold
$367,500
-0.65%
MLS
3/18/2026
Price Reduced
$369,900
-2.63%
MLS
2/17/2026
Listed
$379,900
—
MLS
Disclaimer: Historical sales information is derived from public records provided by the county offices. Information is not guaranteed and should be independently verified.
542 Slippery Rock Way, Carolina Shores, NC 28467 (MLS# 2604276) is a Single Family property that was sold at $367,500 on September 01, 2026. Want to learn more about 542 Slippery Rock Way? Do you have questions about finding other Single Family real estate for sale in Carolina Shores? You can browse all Carolina Shores real estate or contact a Coldwell Banker agent to request more information.