This is a carousel with tiles that activate property listing cards. Use the previous and next buttons to navigate.
1/1
$345,000
This is a carousel with tiles that activate property listing cards. Use the previous and next buttons to navigate.
1/1
Property Description
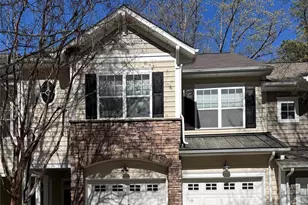
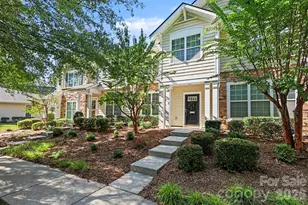
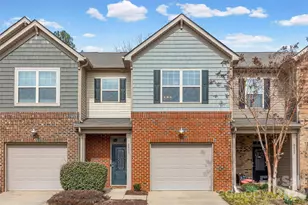
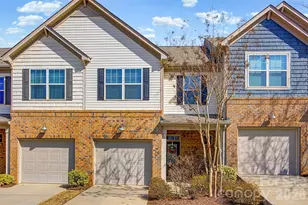
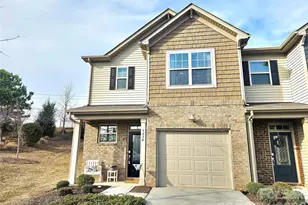
Welcome home to this stunning townhome in sought-after Indian Land, SC - one of the Charlotte metro's most desirable and fastest-growing areas, offering suburban tranquility with convenient access to uptown Charlotte, top-rated Lancaster County schools, and premier shopping and dining along the Ballantyne and Fort Mill corridors. Enjoy increased privacy with this beautiful end-unit home, and it's partially fenced rear patio space. This beautifully maintained townhome impresses with its classic brick exterior and attached one-car garage. The finished, drywalled garage provides secure parking plus additional storage - a rare bonus in townhome living. The open-concept main level seamlessly connects living, dining, and kitchen areas, ideal for everyday living and entertaining. Rich hardwood-style flooring flows throughout, lending warmth and elegance underfoot. The chef-inspired kitchen is an absolute showstopper. Crisp white raised-panel cabinetry stretches to the ceiling, while stainless steel appliances - including a gas range, built-in microwave, and French door refrigerator with ice and water dispenser - elevate form and function. The dramatic curved peninsula features an undermount sink, generous counter space, and casual seating. A large walk-in pantry and bold steel-blue accent walls complete this unforgettable space. Upstairs, the grand primary suite is a true sanctuary. A dramatic tray ceiling with crisp white trim, plush neutral carpet, and a ceiling fan create a space that feels both luxurious and comfortable. The suite offers direct access to a private en suite bath with soaking tub, plus a spacious walk-in closet with built-in shelving and a secondary closet for additional storage. Indian Land's Lancaster County location means lower property taxes while remaining minutes from I-485, I-77, and all the amenities of the Queen City. This move-in ready gem is perfect for first-time buyers, professionals seeking low-maintenance living, or savvy investors. Schedule your private showing today - this one won't last!
Full Property Details
Full Property Details for 5434 Orchid Bloom Dr
General
- Sold For: $345,000
- HOA FEE: $200/month
- Status: Closed
- Type: Townhouse
- Source: Charlotte_Regional_Realtor_Association
- MLS ID: 4350161
- Added to Site: 180 day(s) ago
Interior
- Fireplace: Yes
- Fireplace(s): Gas, Gas
- Appliances: Gas Range, Refrigerator with Ice Maker
- Flooring: Carpet, Vinyl
Rooms
Bathrooms
- Total Bathrooms: 3
- Full Bathrooms: 2
- Half Bathrooms: 1
- Upper - Full Baths: 2
- Main - 1/2 Baths: 1
Bedrooms
- Total Bedrooms: 3
- Bedrooms Upper: 3
Other Rooms
- Laundry: Laundry Room
Parking
- Garage: Yes
- Garage Spaces: 1
- Parking Features: Driveway, Attached Garage
Location
- County: Lancaster
- Subdivision: The Greens
- Driving Directions: From I-485. Take US-521 S/Johnston Rd. exit. Stay on 521 S into Lancaster County. Turn Left on Jim Wilson Rd., Turn Right on Piper Thorn Way. Turn Right on Orchard Bloom Ct. Home is last townhome on the Right.
Community
- Assoc. Name: Red Rock Management
Heating & Cooling
- Cooling Type: Ceiling Fan(s), Central Air
- Heating Type: Central
Utilities
- Sewer: County Sewer
- Water: County Water
Structural Information
- Construction: Site Built
- Exterior Const.: Brick Partial, Vinyl
- Entry Floor Number: 1
- Upper: 957 Sq. Ft.
- Main/1st Level: 772 Sq. Ft.
- Year Built: 2020
Manufactured Home
- Land Included: Yes
Lot Features
- Lot Dimensions: 32 x 81
- Street/Road Desc.: Concrete
- Lot Features: Corner Lot
- Rcmdd Zoning: QR
- Fencing (Description): Partial, Privacy
Financial Considerations
- Association Fee: $200
- Assoc Fee Freq.: Monthly
- Terms: Cash, Conventional, FHA, USDA Loan, VA Loan
Disclosures and Reports
- Restrictions: Architectural Review, Manufactured Home Not Allowed, Modular Not Allowed
- Property ID: 0016D-0H-001.00
- Lot Number: 1301-336
Get Pre-Approved Today
Schools
Schools serving 5434 Orchid Bloom Dr
School District:Lancaster County School District
| Name | Grades | Distance |
|---|---|---|
Van Wyck Elementary 4945 Charlotte Highway, Lancaster, SC 29720 | PK-5 | 5.7 mi |
Indian Land Middle School 8361 Charlotte Highway, Indian Land, SC 29707 | 6-8 | 1.6 mi |
Indian Land High School 6100 Charlotte Highway, Lancaster, SC 29720 | 9-12 | 3.5 mi |
Disclaimer:
School attendance boundaries provided by ATTOM Data Solutions and are for reference only. Contact the school directly to verify enrollment eligibility.
Price & Sales History for 5434 Orchid Bloom Dr
Date
Details
Price
Change
Source
6/30/2026
Sold
$345,000
0.29%
MLS
5/25/2026
Price Reduced
$344,000
-1.43%
MLS
4/17/2026
Price Reduced
$349,000
-3.59%
MLS
2/24/2026
Listed
$362,000
—
MLS
Disclaimer: Historical sales information is derived from public records provided by the county offices. Information is not guaranteed and should be independently verified.
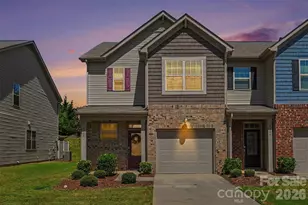
5434 Orchid Bloom Drive, Fort Mill, SC 29707 (MLS# 4350161) is a Townhouse property that was sold at $345,000 on June 30, 2026. This property was sold by Andrea Vacaflor from our Ballantyne Office.Want to learn more about 5434 Orchid Bloom Drive? Do you have questions about finding other Townhouse real estate for sale in Fort Mill? You can browse all Fort Mill real estate or contact a Coldwell Banker agent to request more information.