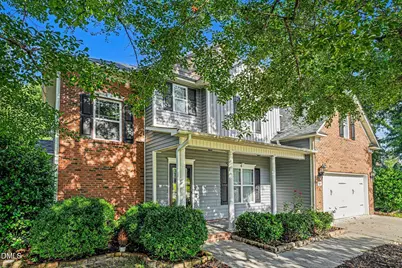
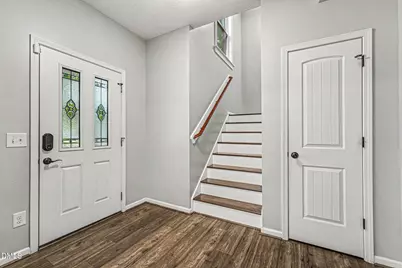
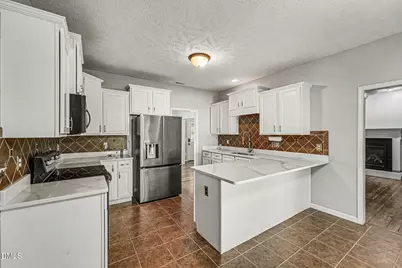
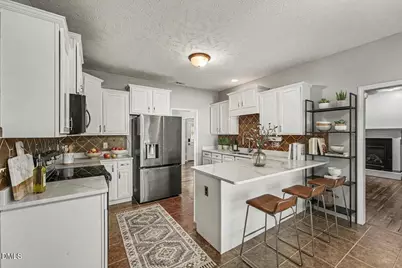
This is a carousel with tiles that activate property listing cards. Use the previous and next buttons to navigate.
1/36
$330,000
This is a carousel with tiles that activate property listing cards. Use the previous and next buttons to navigate.
1/36
Property Description
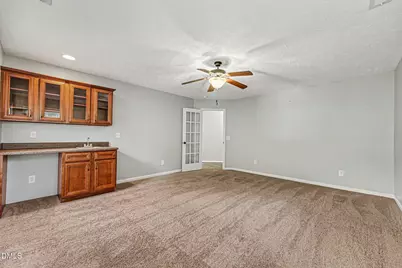
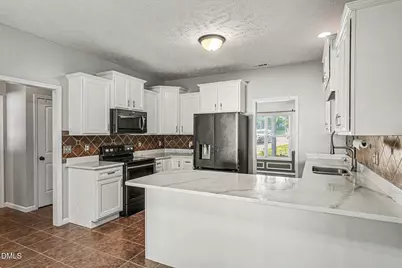
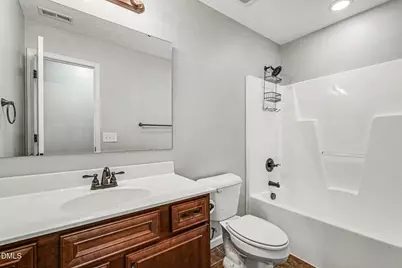
$2,000 seller concessions towards closing costs. 4-Bedroom, 3-bath home tucked away on a quiet cul-de-sac in one of Cameron's most desirable neighborhoods! Offering over 2,500 sq ft of thoughtfully designed living space this home features an ideal floor plan with a first floor bedroom and full bathroom!
Full Property Details
Full Property Details for 544 Asheford Way
General
- Price: $330,000
- Taxes: $2,210 (2025)
- Status: Active
- Type: Single Family
- Source: 2218
- MLS ID: 10180410
- Updated: 10/1/2026
- Added to Site: 86 day(s) ago
Interior
- Number of Rooms: 16
- Flooring: Carpet, Hardwood, Tile
Rooms
Bathrooms
- Total Bathrooms: 3
- Full Bathrooms: 3
Bedrooms
- Total Bedrooms: 4
Parking
- Garage: Yes
- Attached garage: Yes
- Garage Spaces: 2
Location
- County: Harnett
- Subdivision: Asheford
School Information
- Elementary School: Harnett - Johnsonville Elementary
- Middle School: Harnett - Highland Middle School
- High School: Harnett - Overhills High
Heating & Cooling
- Central air: Yes
- Air Conditioning: Yes
- Cooling Type: Central Air
- Heating Type: Heat Pump
Utilities
- Sewer: Septic Tank
- Water: Public
Structural Information
- Architectural Style: A-Frame
- Structure Type: House
- Exterior Const.: Brick Veneer, Vinyl Siding
- Roof: Architectural Shingle
- Stories/Levels: 2
- Building Size: 2547
- Square Feet: 2,547.2
- Living Area: 2,547.2 Sq. Ft.
- Finished Above Grnd: 2,547.2 Sq. Ft.
- Year Built: 2012
Lot Features
- Lot Size (Acres): 0.63
- Lot Size (Sq. Ft.): 27,442.8
- Zoning: RA-20R
Financial Considerations
- Tax Amount: $2,210
- Tax Year: 2025
- Terms: Cash, Conventional, FHA, VA Loan, USDA Loan
Disclosures and Reports
- Special Conditions: Standard
- APN: 09957504 0185 31
- Lot Number: 32
Listed by Mark Spain Real Estate, Tonya Tomlinson (984) 514-0714

Get Pre-Approved Today
Schools
Schools serving 544 Asheford Way
School District:Harnett County Schools
| Name | Grades | Distance |
|---|---|---|
Johnsonville Elementary 18495 NC HWY 27 West, Cameron, NC 28326 | K-5 | 2.9 mi |
Highland Middle 345 Highland School Road, Sanford, NC 27332 | 6-8 | 4 mi |
Overhills High School 2495 Ray Road, Spring Lake, NC 28390 | 9-12 | 6.5 mi |
Disclaimer:
School attendance boundaries provided by ATTOM Data Solutions and are for reference only. Contact the school directly to verify enrollment eligibility.
Price & Sales History for 544 Asheford Way
Date
Details
Price
Change
Source
9/30/2026
Price Reduced
$330,000
-2.94%
MLS
9/02/2026
Price Reduced
$340,000
-1.42%
MLS
8/06/2026
Price Reduced
$344,900
-4.17%
MLS
7/16/2026
Listed
$359,900
9.06%
MLS
5/12/2022
Sold
$330,000
—
Public Record
Disclaimer: Historical sales information is derived from public records provided by the county offices. Information is not guaranteed and should be independently verified.
Tax History
Tax History for 544 Asheford Way
Year
Property Taxes
Change
Tax Assessment
Change
2026
$2,636
19%
$358,748
20%
2025
$2,210
—
$298,939
—
2023
$2,210
—
$298,939
—
2022
$2,210
2%
$298,939
25%
2021
$2,170
—
$239,690
—
2020
$2,170
1%
$239,690
—
2019
$2,155
2%
$239,690
—
2018
$2,107
—
$239,690
—
2017
$2,107
8%
$239,690
9%
2014
$1,947
—
$220,850
—
2015
$1,947
3%
$220,850
—
2013
$1,892
—
$220,850
—
Disclaimer: Historical tax information is derived from public records provided by the county offices. Information is not guaranteed and should be independently verified.
Estimate the Cost
Estimate the Cost for 544 Asheford Way
544 Asheford Way, Cameron, NC 28326 (MLS# 10180410) is a Single Family property with 4 bedrooms and 3 full bathrooms. 544 Asheford Way is currently listed for $330,000 and was received on July 16, 2026. Want to learn more about 544 Asheford Way? Do you have questions about finding other Single Family real estate for sale in Cameron? You can browse all Cameron real estate or contact a Coldwell Banker agent to request more information.