This is a carousel with tiles that activate property listing cards. Use the previous and next buttons to navigate.
1/1
$674,800
This is a carousel with tiles that activate property listing cards. Use the previous and next buttons to navigate.
1/1
Property Description
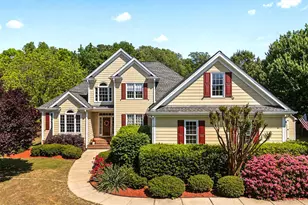
Step inside this custom-built beautifully maintained home that offers incredible one level living spaces on the main floor, with 3 bedrooms, and 2 full bathrooms while the second floor offers an additional bedroom, full bathroom, and TWO bonus rooms for added flexibility. Refinished hardwood floors, fresh interior paint, and brand-new carpet, all completed in 2026, make the home feel bright, clean, and move-in ready. Lovingly maintained by its original owners, this spacious 4-bedroom home sits on a nearly ONE ACRE, tree-lined lot and offers the perfect blend of comfort, space, and privacy. The backyard is a true standout: fenced, expansive, flat, and fully usable. The screened porch and adjoining deck create seamless indoor-outdoor living, perfect for relaxing, entertaining, or enjoying the private setting. Additional highlights include abundant walk-in storage that wraps around the upstairs, a detached storage shed, mature landscaping, and easy access to the neighborhood pool just a short walk away. Conveniently located with outdoor recreation nearby, this home is just 15 minutes to Harris Lake Park and 30 minutes to Jordan Lake for trails, water, and weekend adventures. Roof replaced in 2017. A rare combination of space, updates, flexible living, and outdoor enjoyment. This is one you won't want to miss!
Full Property Details
Full Property Details for 5441 Maggie Run Ln
General
- Sold For: $674,800
- HOA FEE: $107/month
- HOA FEE FREQ.: Quarterly
- Taxes: $4,039
- Status: Closed
- Type: Single Family
- Source: 2218
- MLS ID: 10178649
- Added to Site: 53 day(s) ago
Interior
- Number of Rooms: 14
- Interior Features: Ceiling Fan(s), Central Vacuum, Chandelier, Crown Molding, Double Vanity, Granite Counters, Master Downstairs, Recessed Lighting, Soaking Tub, Stone Counters, Storage, Tray Ceiling(s), Walk-In Closet(s), Walk-In Shower
- Fireplace: Yes
- Number of Fireplaces: 1
- Fireplace(s): Fire Pit, Gas Log
- Appliances: Cooktop, Dishwasher, Dryer, Electric Cooktop, Free-Standing Refrigerator, Microwave, Oven, Range Hood, Refrigerator, Washer, Washer/Dryer
- Flooring: Carpet, Hardwood, Vinyl, Tile, Wood
Rooms
Bathrooms
- Total Bathrooms: 3
- Full Bathrooms: 3
Bedrooms
- Total Bedrooms: 4
Other Rooms
- Laundry: Inside, Laundry Room, Main Level
Additional Information
- Shared Amenities: Clubhouse, Pool
- Pool: Yes
Exterior
- Exterior Features: Fire Pit, Private Yard, Rain Gutters, Storage
- Porch/Patio/Deck: Covered, Deck, Enclosed, Patio, Screened
Parking
- Garage: Yes
- Attached garage: Yes
- Garage Spaces: 2
- Parking Features: Driveway, Garage
Location
- County: Wake
- Subdivision: Maggie Run
- Driving Directions: US-1 S to Exit 89, left on New Hill Holleman/Rex Rd, left on Cass Holt, right on Rouse, right on Piney Grove-Wilbon, left on Wilbon, left on Maggie Run Ln. Home on left.
School Information
- Elementary School: Wake - Buckhorn Creek Elementary
- Middle School: Wake - Fuquay Varina Middle
- High School: Wake - Fuquay Varina High
Community
- Association: Yes
- Assoc. Fees Include: Maintenance Grounds
Heating & Cooling
- Air Conditioning: Yes
- Cooling Type: Ceiling Fan(s), Heat Pump
- Heating Type: Heat Pump
Utilities
- Sewer: Septic Tank
- Water: Well
Structural Information
- Architectural Style: Traditional, Transitional
- Structure Type: House, Site Built
- Exterior Const.: Fiber Cement
- Roof: Shingle
- Common Walls: No Common Walls
- Windows: Blinds, Skylight(s)
- Drive-In Doors: French Doors
- Stories/Levels: 1
- Building Size: 3276
- Square Feet: 3,276
- Sq. Ft. Source: Other
- Finished Above Grnd: 3,276 Sq. Ft.
- Year Built: 2005
Additional Structures
- Other Structures: Outbuilding, Shed(s), Storage
Lot Features
- Property View: Trees/Woods
- Lot Size (Acres): 0.78
- Lot Size (Sq. Ft.): 33,976.8
- Fence: Yes
- Lot Features: Back Yard, Close to Clubhouse
- Zoning: RA
- Fencing (Description): Back Yard, Fenced
Financial Considerations
- Association Fee: $320
- Assoc Fee Freq.: Quarterly
- Tax Amount: $4,039.71
Disclosures and Reports
- Special Conditions: Standard
- Property ID: 065701051262000 0310535
- Lot Number: 52
Listed by Capital Center LLC, Hannah Marie Horsey (410) 920-5199
Sold by Compass -- Raleigh, Shonda Draughn

Get Pre-Approved Today
Schools
Schools serving 5441 Maggie Run Ln
School District:Wake County Schools
| Name | Grades | Distance |
|---|---|---|
Buckhorn Creek Elementary 5651 Honeycutt Road, Holly Springs, NC 27540 | PK-5 | 1.1 mi |
Fuquay-Varina Middle 109 North Ennis Street, Fuquay-Varina, NC 27526 | 6-8 | 2.5 mi |
Fuquay-Varina High 201 Bengal Boulevard, Fuquay-Varina, NC 27526 | 9-12 | 2 mi |
Disclaimer:
School attendance boundaries provided by ATTOM Data Solutions and are for reference only. Contact the school directly to verify enrollment eligibility.
Price & Sales History for 5441 Maggie Run Ln
Date
Details
Price
Change
Source
8/20/2026
Sold
$674,800
—
MLS
7/08/2026
Listed
$674,800
—
MLS
Disclaimer: Historical sales information is derived from public records provided by the county offices. Information is not guaranteed and should be independently verified.
5441 Maggie Run Lane, Fuquay Varina, NC 27526 (MLS# 10178649) is a Single Family property that was sold at $674,800 on August 20, 2026. Want to learn more about 5441 Maggie Run Lane? Do you have questions about finding other Single Family real estate for sale in Fuquay Varina? You can browse all Fuquay Varina real estate or contact a Coldwell Banker agent to request more information.