Full Property Details for 545 Mountain Crest Dr S
General
- Price: $575,000
- HOA FEE: $42/month
- HOA FEE FREQ.: Annually
- Status: Active
- Type: Single Family
- Source: Charlotte_Regional_Realtor_Association
- MLS ID: 4385852
- Updated: 10/2/2026
- Added to Site: 129 day(s) ago
Interior
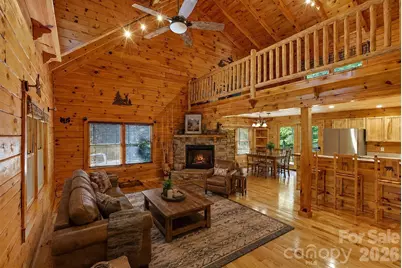
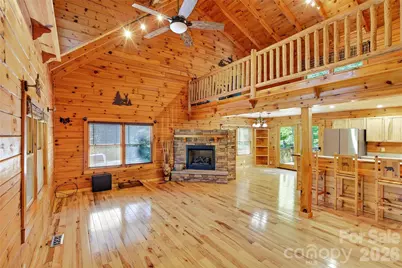
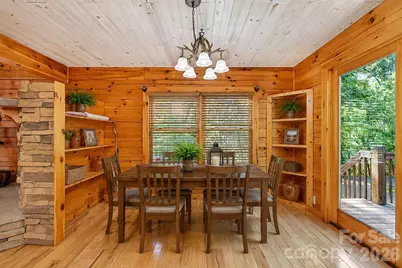
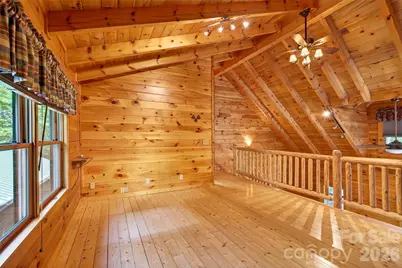
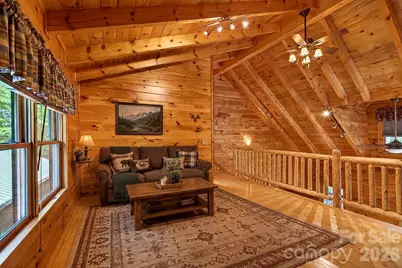
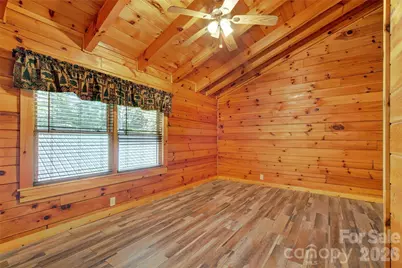
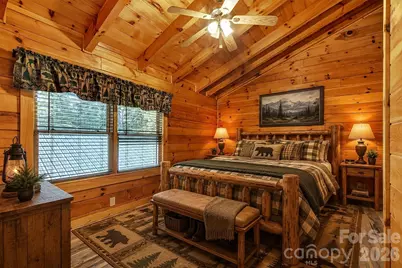
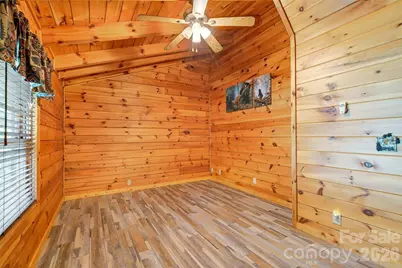
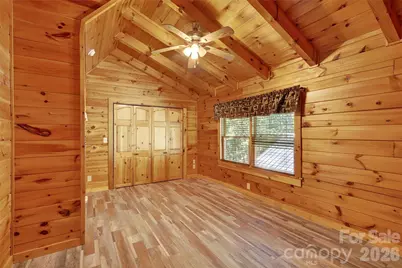
- Interior Features: Open Floorplan, Split Bedroom, Storage
- Fireplace: Yes
- Fireplace(s): Den, Gas Log, Den, Gas Log
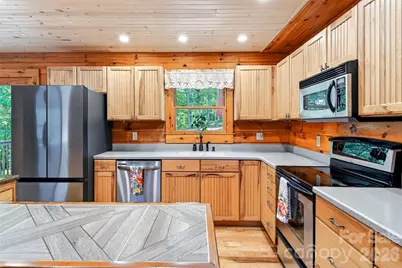
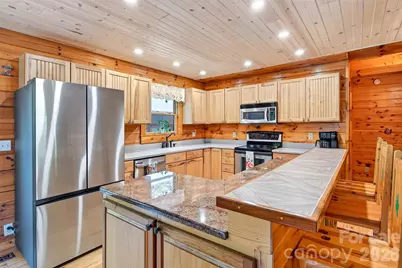
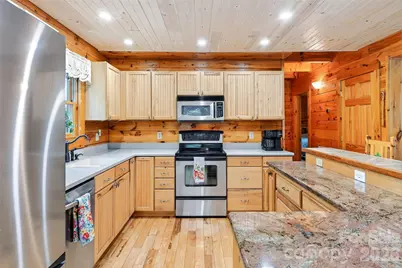
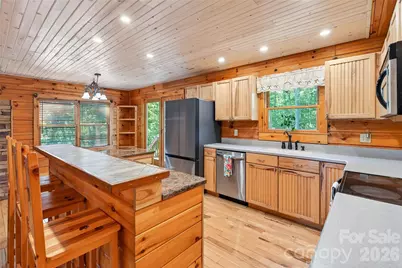
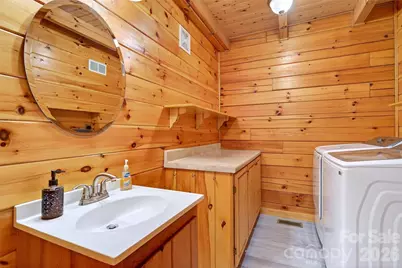
- Appliances: Dishwasher, Electric Range, Exhaust Hood, Microwave, Refrigerator with Ice Maker, Washer/Dryer
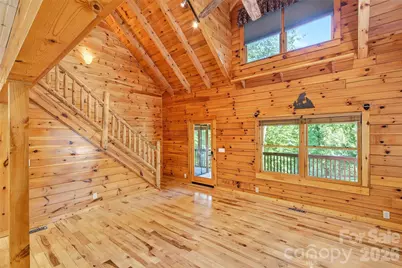
- Flooring: Tile, Wood
Rooms
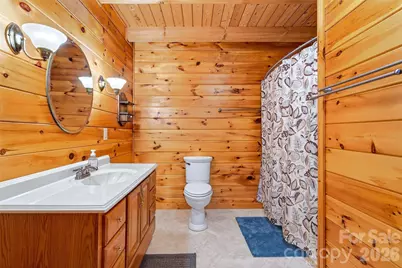
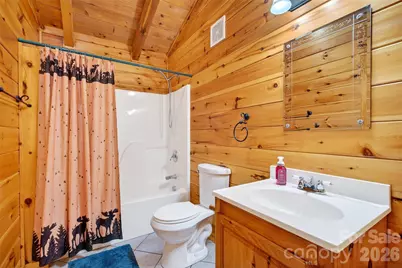
- Total Bathrooms: 4
- Full Bathrooms: 2
- Half Bathrooms: 2
- Upper - Full Baths: 1
- Main - Full Baths: 1
- Main - 1/2 Baths: 1
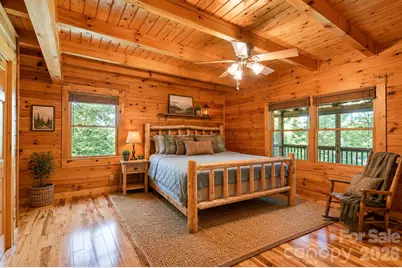
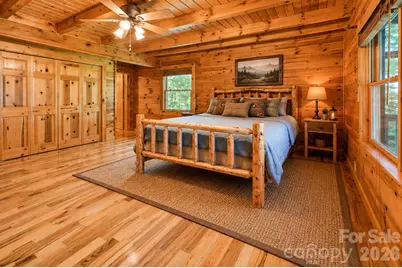
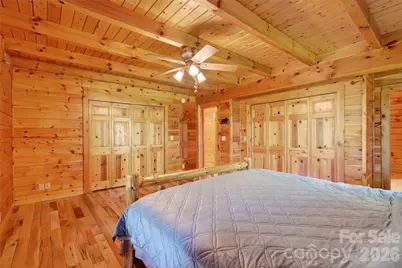
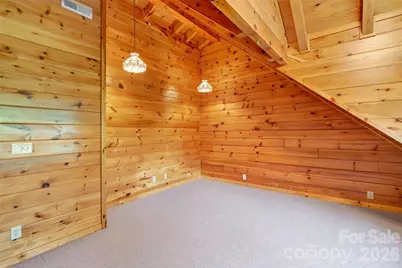
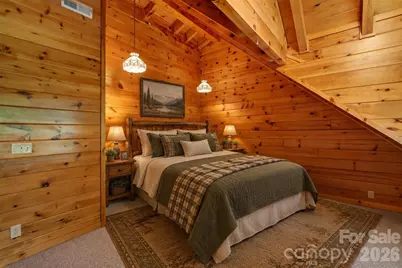
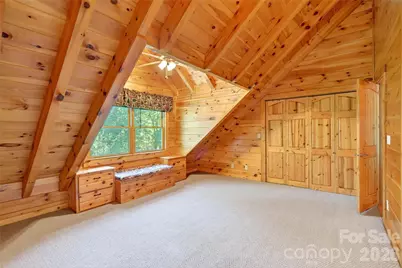
- Total Bedrooms: 3
- Bedrooms Upper: 2
- Bedrooms Main & Up: 1
- Laundry: Utility Room, Inside, Main Level
Additional Information
- Shared Amenities: Gated
- Equipment: Fuel Tank - Owned
Exterior
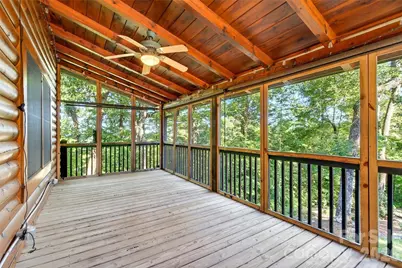
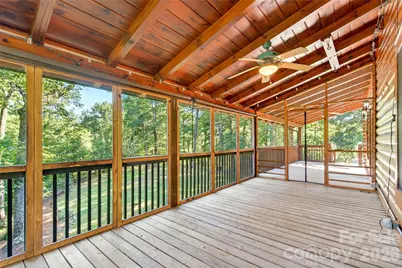
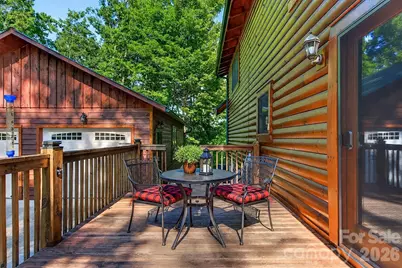
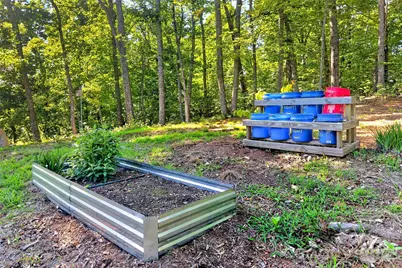
- Exterior Features: Fire Pit, Rainwater Catchment
Parking
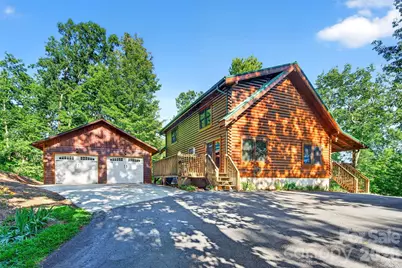
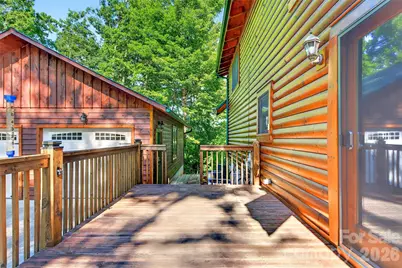
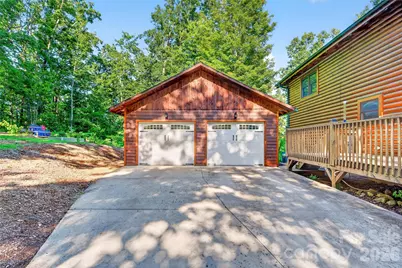
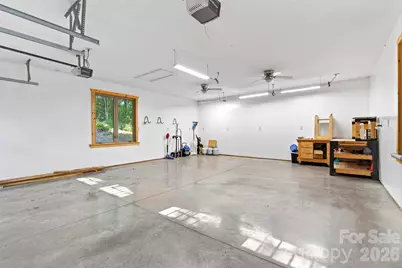
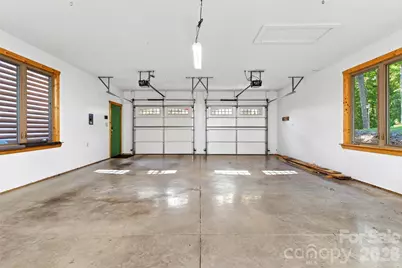
- Garage: Yes
- Garage Spaces: 2
- Parking Features: Driveway, Detached Garage, Garage Door Opener, Garage Faces Side
Location
- County: McDowell
- Subdivision: Grants Mountain Estates
- Driving Directions: Put in 545 Mountain Crest Drive South for correct directions. (Don't forget the South)
School Information
- Elementary School: Glenwood
- Middle School: East Junior High
- High School: McDowell
Heating & Cooling
- Cooling Type: Central Air, Heat Pump
- Heating Type: Heat Pump
Utilities
- Sewer: Septic Installed
- Water: Well
Structural Information
- Construction: Site Built
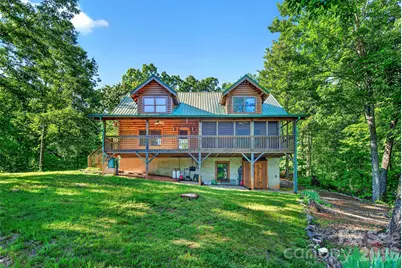
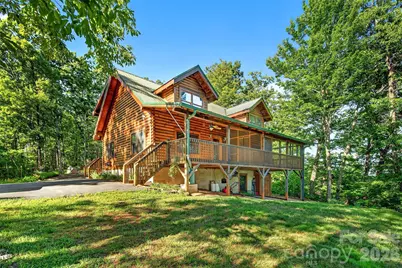
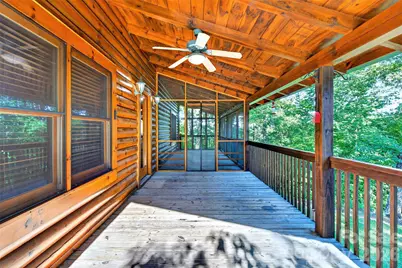
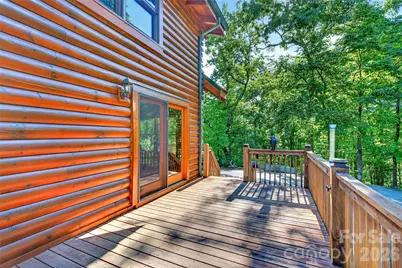
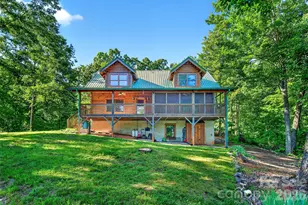
- Exterior Const.: Log
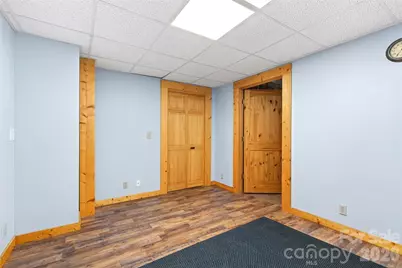
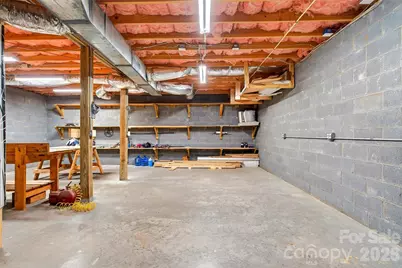
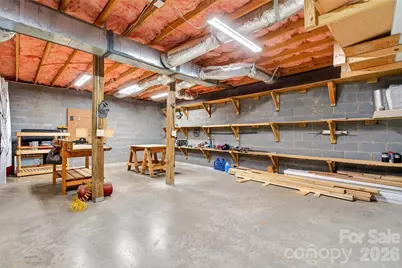
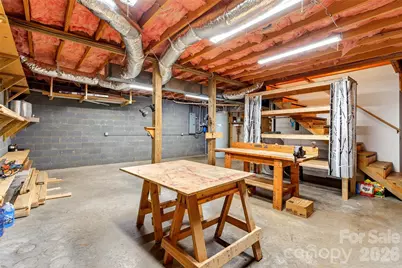
- Basement: Yes
- Basement Desc.: Daylight, Exterior Entry, Full, Interior Entry, Partially Finished, Storage Space, Walk-Out Access, Walk-Up Access
- Roof: Metal
- Upper: 928 Sq. Ft.
- Main/1st Level: 1,256 Sq. Ft.
- Year Built: 2004
Lot Features
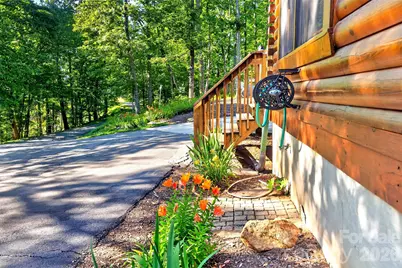
- Street/Road Desc.: Concrete, Paved
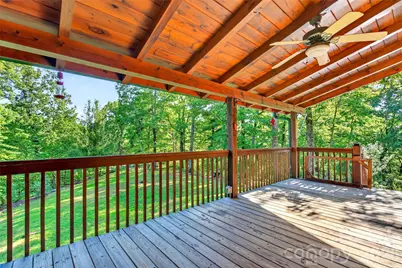
- Lot Features: Level, Open Lot, Paved, Private, Sloped, Wooded
Financial Considerations
- Association Fee: $500
- Assoc Fee Freq.: Annually
- Terms: Cash, Conventional, FHA, USDA Loan, VA Loan
Disclosures and Reports
- Restrictions: Architectural Review, Building, Deed, Subdivision
- Property ID: 1700-00-84-5754
- Lot Number: 706/196
Listed by Carolina Mountain Sales