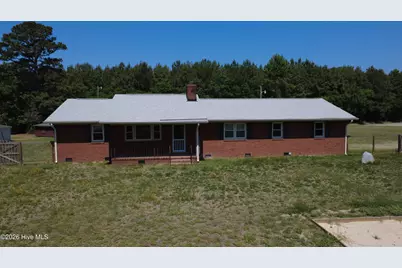
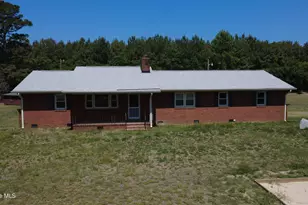
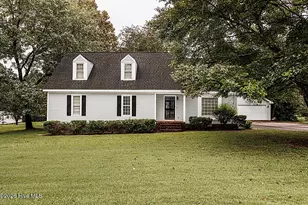
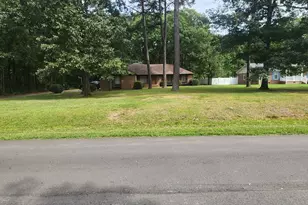
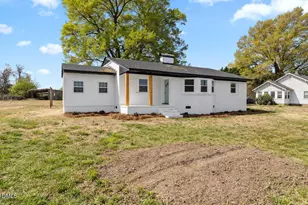
Full Property Details for 5474 Deans Rd
General
- Sold For: $210,000
- Taxes: $1,211 (2025)
- Status: Closed
- Type: Single Family
- Source: 2253
- MLS ID: 100576936
- Added to Site: 147 day(s) ago
Interior
- Number of Rooms: 8
- Interior Features: Ceiling Fan(s), Walk-in Shower, Wood Burning Stove
- Fireplace: Yes
- Number of Fireplaces: 1
- Fireplace(s): Wood Burning Stove
- Appliances: Built-In Electric Oven, Washer, Refrigerator, Dryer, Dishwasher, Electric Range
- Furnishings: Unfurnished
- Flooring: LVT/LVP, Laminate, Hardwood
Rooms
- Total Bathrooms: 2
- Full Bathrooms: 2
- Total Bedrooms: 3
- Primary Bedroom: Primary Living Area
Exterior
- Porch/Patio/Deck: Open, Covered, Front Porch
Parking
- Attached garage: Yes
- Carport Spaces: 2
- Parking Features: Attached, Covered, Other, Concrete, Off Street
Location
- County: Nash
- Subdivision: Not In Subdivision
- Driving Directions: From I-95 Dortches, Head NW on Dortches Blvd 1.2 miles and continue onto Red Oak Blvd for 1.4 miles. Turn Right onto N Old Carriage Rd by Ennis Park for .2 miles. Turn Right on Red Oak Battleboro Rd at the stop sign and continue for 1.1 miles. Turn left onto Deans Rd, destination will be on the left approximately .5 miles.
School Information
- Elementary School: Red Oak
- Middle School: Red Oak
- High School: Northern Nash
Heating & Cooling
- Air Conditioning: Yes
- Cooling Type: Central Air, Heat Pump
- Heating Type: Wood, Heat Pump, Fireplace(s), Electric, Forced Air
Utilities
- Sewer: Septic Tank
- Water: Public, Well
- Utility Description: Cable Available, Water Connected, High Speed Internet
Structural Information
- Structure Type: Wood Frame, Stick Built
- Construction: Brick, Wood Frame
- Basement Desc.: Exterior Entry, Crawl Space
- Roof: Shingle
- Entry Floor Number: 1
- Square Feet: 1,456
- Year Built: 1965
- Property Condition: Completed
Additional Structures
- Other Structures: Workshop, Outbuilding
Lot Features
- Lot Size (Acres): 0.75
- Lot Size (Sq. Ft.): 32,670
- Lot Dimensions: 150 x 89 x 287 x 215
- Frontage: City Street, State Road, Asphalt, Paved, Paved
- Lot Features: Front Yard, Level, Gentle Sloping
- Zoning: R-30MH
- Fencing (Description): Fenced, Front Yard
Financial Considerations
- For Sale: Yes
- Price Per Sq. Ft.: $154.53
- Assessment Amount: $150,630
- Tax Amount: $1,211.41
- Tax Year: 2025
- Terms: Cash, Conventional, FHA, USDA Loan, VA Loan
Disclosures and Reports
- Special Conditions: Standard
- Legal Description: K4 34, 0 75 AC, DEANS
- Property ID: 3833-00-07-8098
Listed by Fathom Realty NC LLC, Brandon Keener
Sold by Turn Key Realty, Donna Savage