This is a carousel with tiles that activate property listing cards. Use the previous and next buttons to navigate.
1/99
$975,000
This is a carousel with tiles that activate property listing cards. Use the previous and next buttons to navigate.
1/99
Property Description
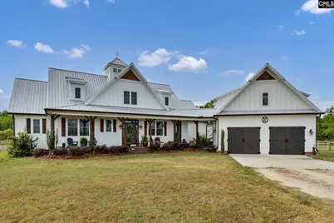
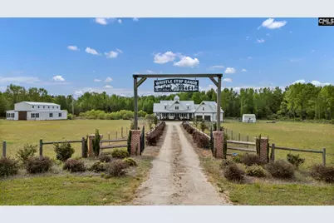
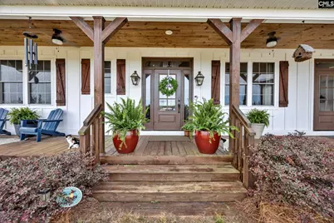
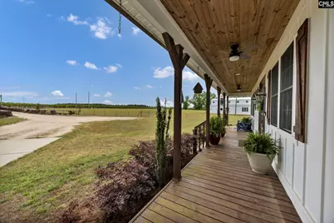
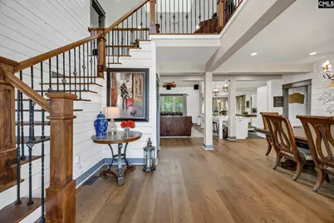
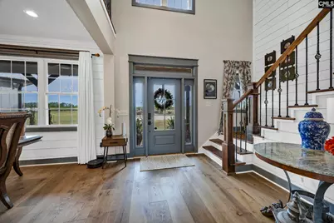
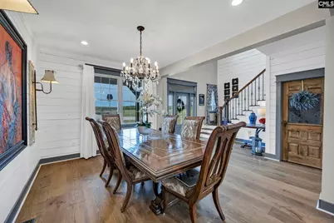
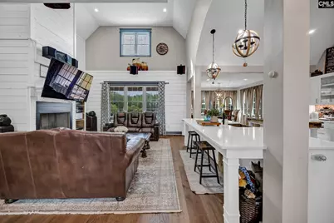
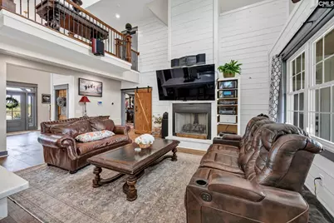
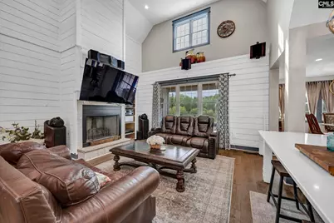
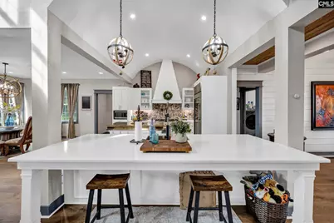
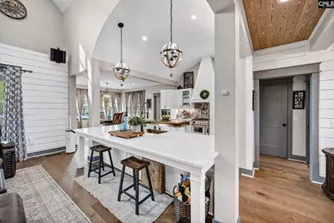
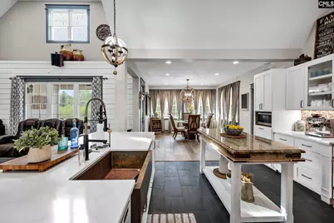
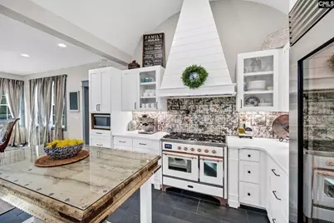
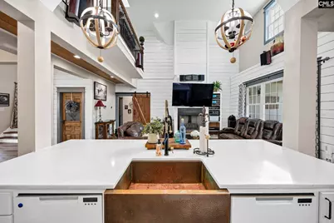
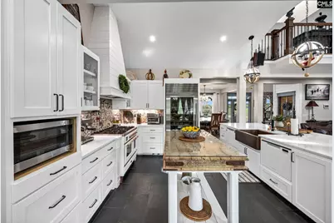
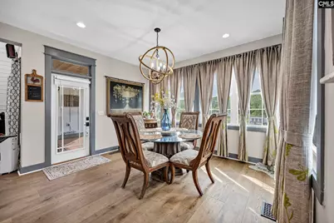
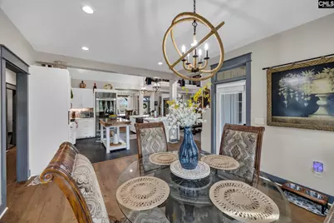
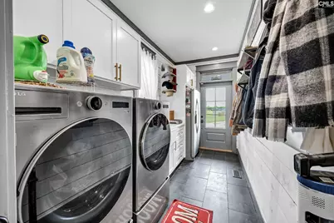
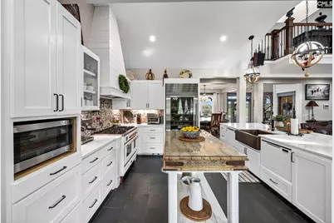
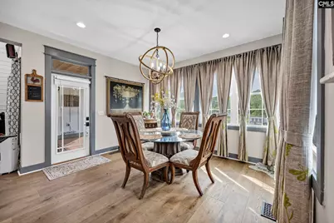
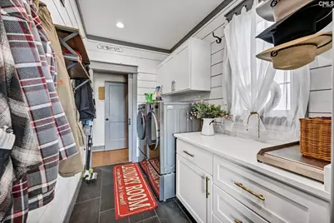
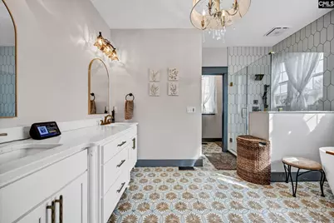

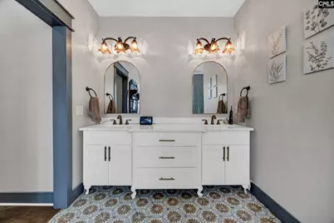
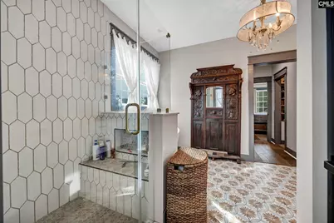
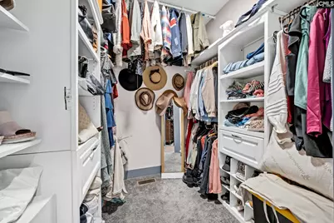
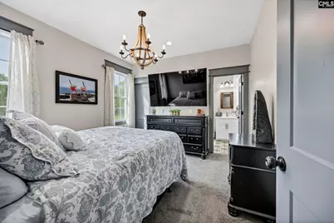
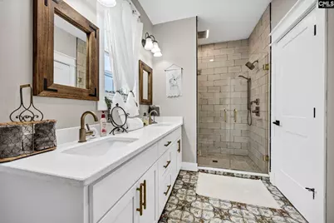
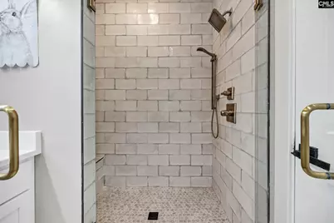
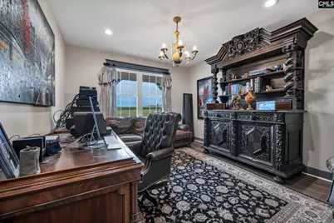
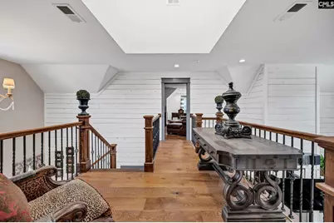
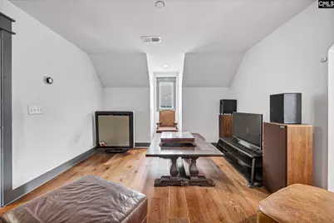
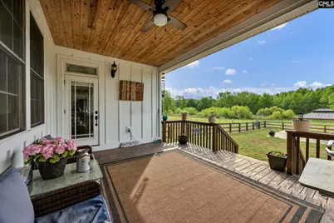
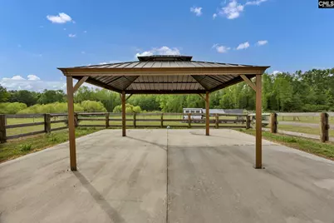
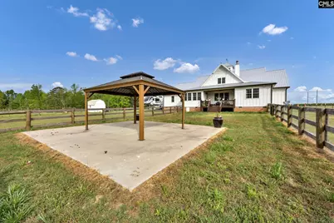
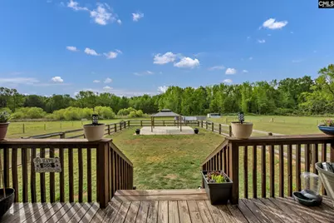
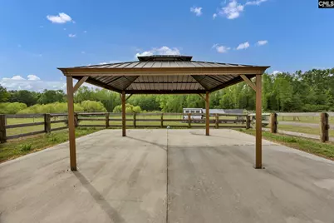
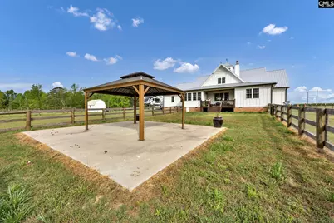
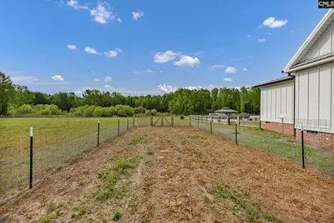
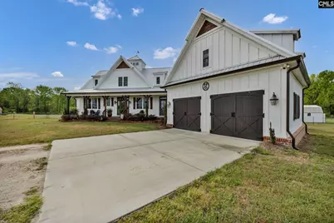
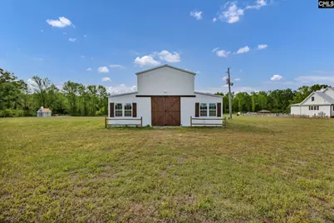

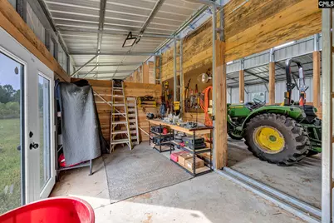
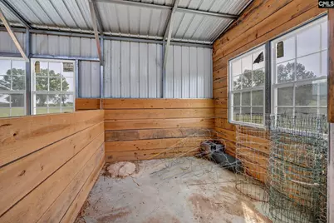
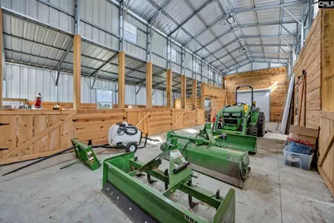
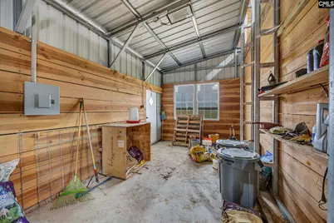
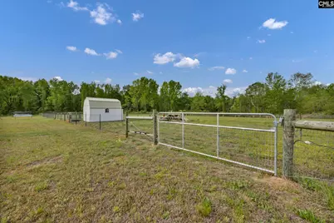
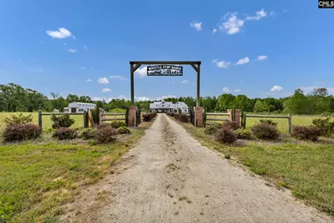
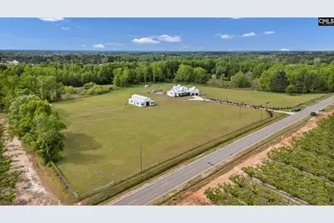
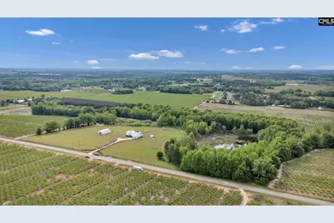
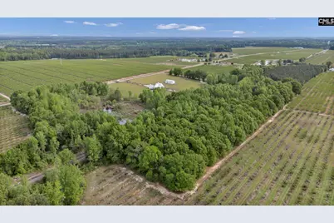
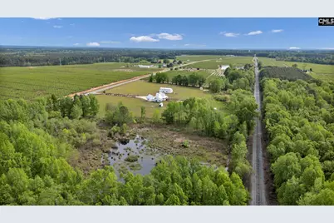
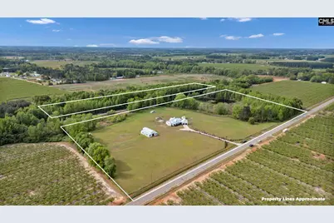
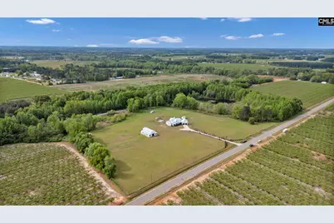
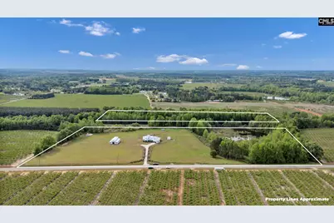
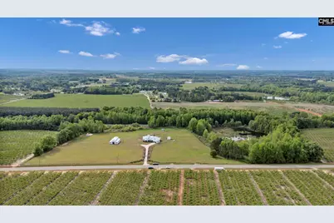
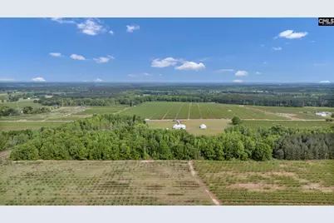
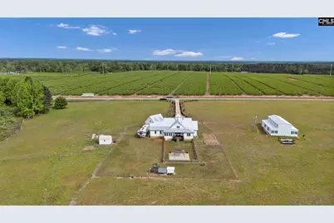
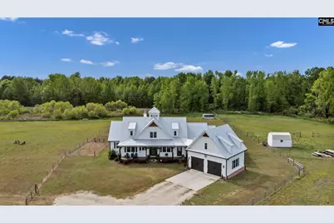
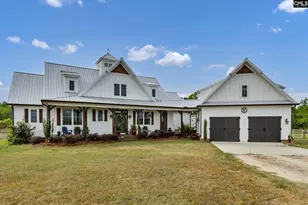
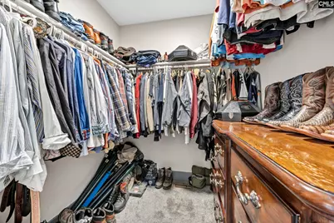
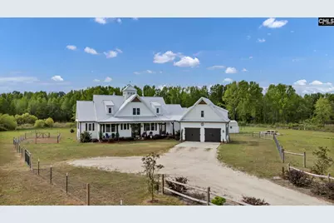
This exceptional modern custom farmhouse, built in 2022 sits on 24 picturesque acres and offers the perfect blend of luxury and comfort. Open concept design, shiplap lined entry w/cupola. Features formal dining, spacious living room w/shiplap surround on gas log fireplace, and stunning gourmet kitchen w/barrel wood ceiling, quartz ctrtps, copper farmhouse sink, 2 dishwashers, shiplap hood w/pot filler, cozy breakfast nook, large walk in pantry. Pvt primary suite offers his/her walk in closets, luxury bath w/imported encaustic patterned tile, quarts ctrtps, tiles, walk in shower, toilet closet, soaking tub, private porch access. Retreat room/office on primary side also ideal for nursery or playroom. 2 addt'l bdrms down with shared bath and a half bath dwnstrs. 4th bdrm upstairs w/ walk in attic. Spacious laundry that leads to breezeway/garage. Cvrd front porch for sunset views, cvrd back porch for sunrise views. 60X40 metal bldg w/power, fully fenced, adorable greenhouse and chicken coop. Small pond is also on site ready for a restoration. Perfect for your homestead! Minutes from quaint small towns of Ridge Spring, Ward, Johnston, Edgefield and only 30 min to Aiken 40 to Augusta and 50 to Columbia via I-20. Disclaimer: CMLS has not reviewed and, therefore, does not endorse vendors who may appear in listings.
Full Property Details
Full Property Details for 5474 Sc Hwy 23
General
- Price: $975,000
- Status: Active
- Type: Single Family
- Source: Consolidated_MLS_2
- MLS ID: 631437
- Updated: 4/13/2026
- Added to Site: 46 day(s) ago
Interior
- Interior Features: Attic Access, Attic Storage, Garage Opener, Security System-Owned, Smoke Detector
- Fireplace: Yes
- Number of Fireplaces: 1
- Fireplace(s): Gas Log-Propane, Insert
- Appliances: Dishwasher, Disposal, Refrigerator, Microwave Pull out, Pot Filler, Stove Exhaust Vented Exte, Tankless H20, Gas Water Heater
Rooms
Bathrooms
- Total Bathrooms: 3
- Full Bathrooms: 2
- Half Bathrooms: 1
- Main - Full Baths: 2
- Main - 1/2 Baths: 1
Bedrooms
- Total Bedrooms: 4
- Primary Bedroom: Double Vanity, Closet-His & Her, Bath-Private, Separate Shower, Closet-Walk in, Closet-Private, Floors-EngineeredHardwood, Floors - Tile, Tub-Free Standing, Main
- Bedroom 2: Double Vanity, Separate Shower, Closet-Walk in, Bath-Jack & Jill  , Closet-Private, Recessed Li, Main
- Bedroom 3: Double Vanity, Separate Shower, Bath-Shared, Bath-Jack & Jill  , Closet-Private, Recessed Light, Main
- Bedroom 4: Bath-Shared, Sitting Room, Closet-Private, Recessed Lighting, Floors-Luxury Vinyl Plank, Second
Other Rooms
- Family Room: Main
- Kitchen: Eat In, Island, Pantry, Backsplash-Tiled, Cabinets-Painted, Recessed Lights, Counter Tops-Quartz, Floors - Slate, Main
- Dining Room: Main
- Laundry: Main
Additional Information
- Amenities: Horse OK
Exterior
- Exterior Features: Barn, Workshop, Gutters - Full, Front Porch - Uncovered, Back Porch - Covered
Parking
- Garage Spaces: 2
- Garage Description: Garage Attached, Front Entry, Main
Location
- Area: Saluda County
- County: Saluda
- Subdivision: NONE
- Direction Faces: West
School Information
- School District: Other
- Elementary School: Other
- Middle School: Other
- High School: Other
Heating & Cooling
- Cooling Type: Central
- Heating Type: Central, Heat Pump 1st Lvl, Heat Pump 2nd Lvl
Utilities
- Sewer: Septic
- Water: Public
Structural Information
- Architectural Style: Craftsman
- Basement Desc.: No Basement
- Foundation: Crawl Space
- Stories/Levels: 2
- Square Feet: 3,267
- Heated/Cooled: 3,267 Sq. Ft.
Lot Features
- Lot Size (Acres): 24.1
- Street/Road Desc.: Paved
- Fencing (Description): Livestock Fence
Water Features
- Water Front Desc.: Private Pond
Disclosures and Reports
- APN: 071-00-00-029
Listed by Lake Murray Properties, Inc.

Get Pre-Approved Today
Schools
Schools serving 5474 Sc Hwy 23
School District:Aiken County School District
| Name | Grades | Distance |
|---|---|---|
Ridge Spring-Monetta Elementary 422 Hazzard Circle, Ridge Spring, SC 29129 | PK-5 | 5.8 mi |
Ridge Spring Monetta Middle 1085 Trojan Road, Monetta, SC 29105 | 6-8 | 8 mi |
Ridge Spring-Monetta Middle/High 1071 Trojan Road, Monetta, SC 29105 | 9-12 | 7.9 mi |
Disclaimer:
School attendance boundaries provided by ATTOM Data Solutions and are for reference only. Contact the school directly to verify enrollment eligibility.
Price & Sales History for 5474 Sc Hwy 23
Date
Details
Price
Change
Source
4/13/2026
Listed
$975,000
—
MLS
Disclaimer: Historical sales information is derived from public records provided by the county offices. Information is not guaranteed and should be independently verified.
Estimate the Cost
Estimate the Cost for 5474 Sc Hwy 23
5474 Sc Highway 23, Johnston, SC 29832 (MLS# 631437) is a Single Family property with 4 bedrooms, 2 full bathrooms and 1 partial bathroom. 5474 Sc Highway 23 is currently listed for $975,000 and was received on April 13, 2026. Want to learn more about 5474 Sc Highway 23? Do you have questions about finding other Single Family real estate for sale in Johnston? You can browse all Johnston real estate or contact a Coldwell Banker agent to request more information.