This is a carousel with tiles that activate property listing cards. Use the previous and next buttons to navigate.
1/53
$379,000
This is a carousel with tiles that activate property listing cards. Use the previous and next buttons to navigate.
1/53
Property Description
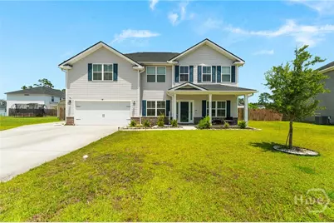
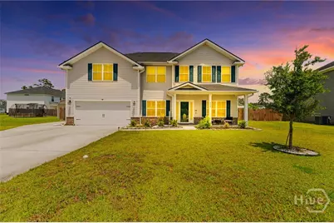
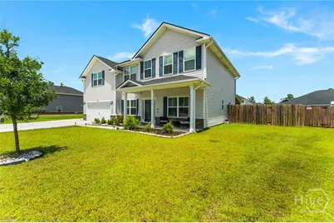
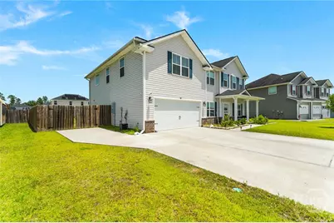
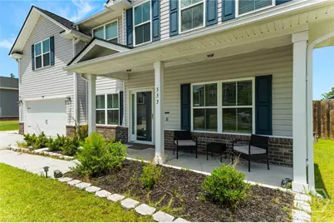
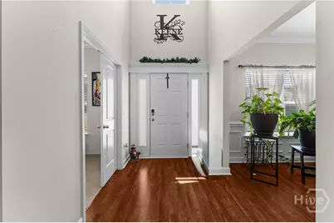
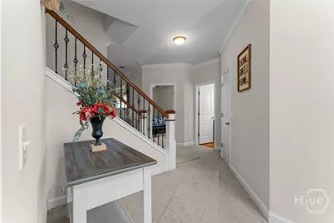
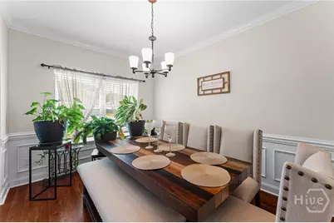
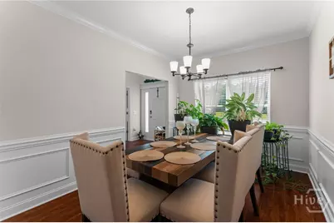
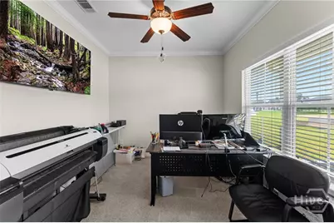
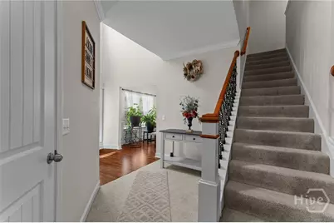
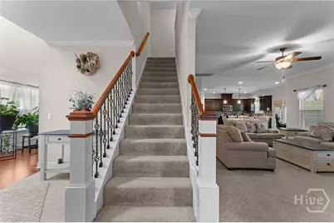
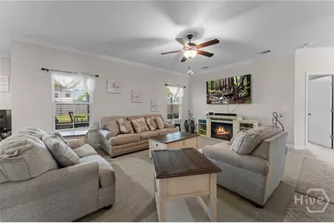
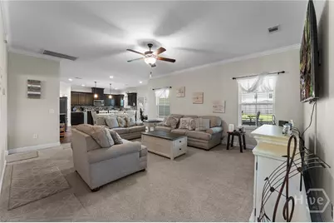
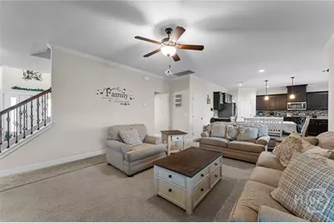
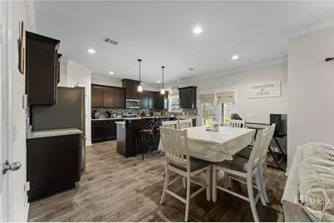
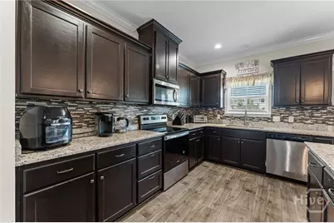
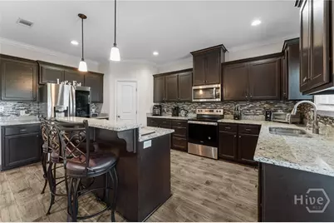
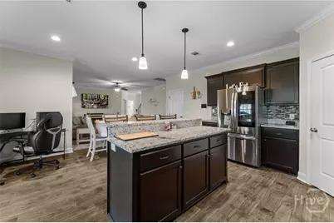
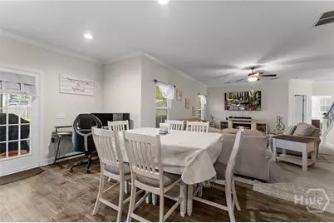
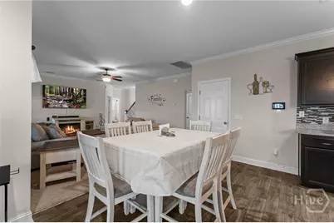
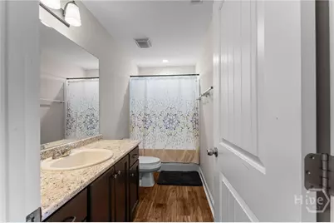
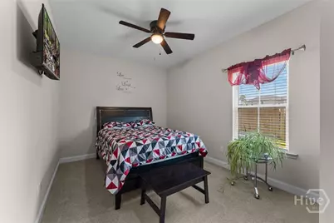
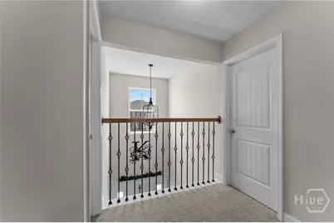
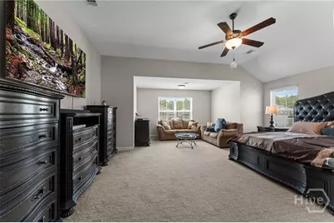
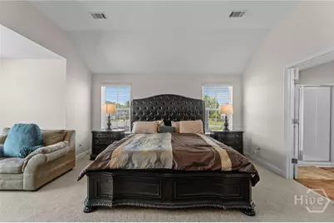
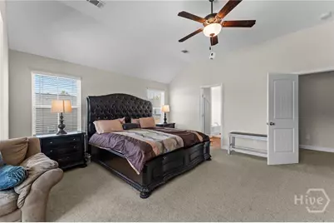
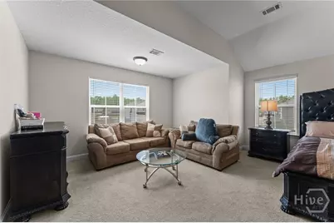
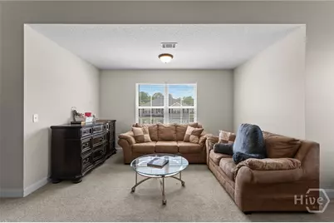
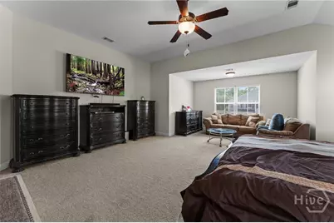
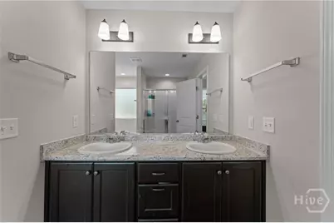
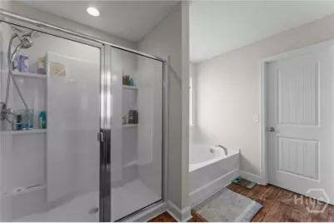
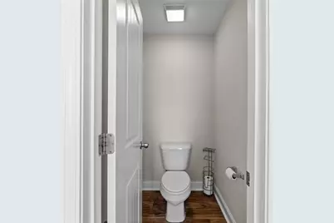
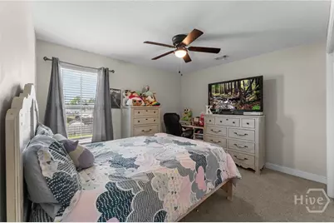
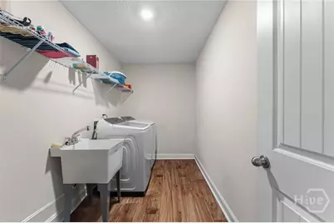
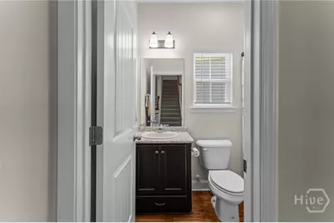
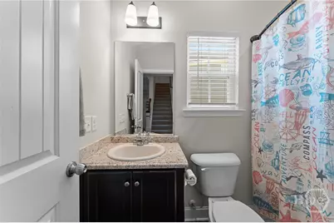
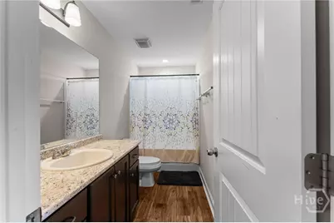
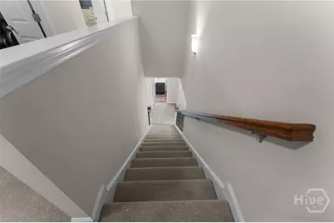
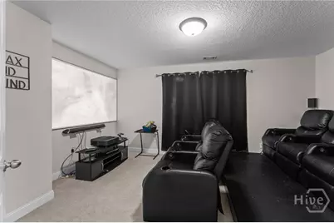
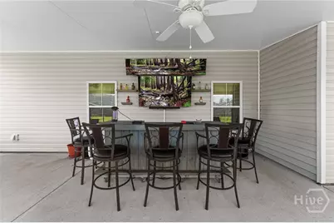
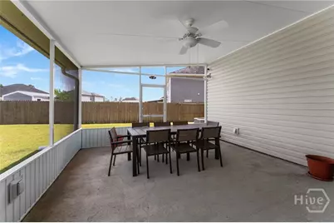
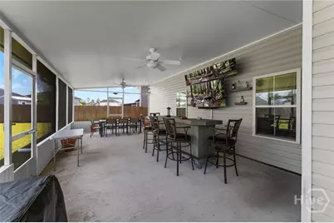
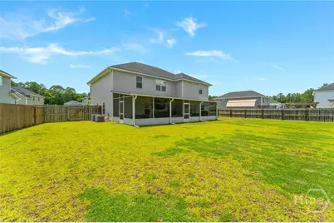
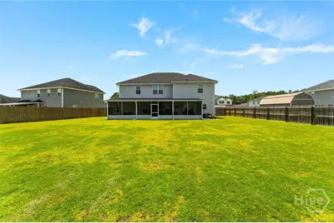
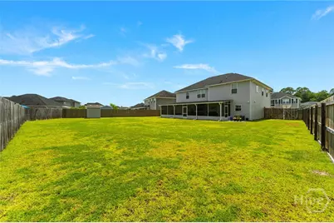
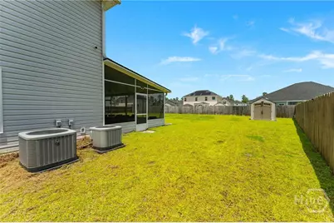
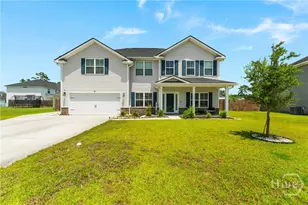
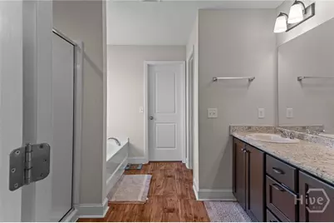
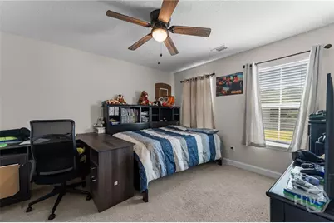
MOTIVATED SELLER! LIST PRICE HAS BEEN REDUCED AND SELLER IS OFFERING $8500 IN CLOSING COSTS. This home has PLENTY OF UPGRADES that is sure to check all the boxes ON YOUR HOME SHOPPING LIST. This stunning Dryden Home, Eleanor plan, offers the perfect blend of space, comfort, and style, making it an ideal place to create lasting memories. This better than new home consists of 5 spacious bedrooms and 3 full bathrooms, media room as well as a formal living room and formal dining room. The main level consists of the formal living room and dining room, one guest bedroom, and one full bathroom. The kitchen has stainless steel appliances, pantry, and a large breakfast island that flows into the oversized family room-perfect for entertaining. For an extra touch of sophistication, crown molding is located in the main living areas. The second level consists of a spacious media room, huge laundry room/w sink (Samsung washer and dryer included), 3 bedrooms, 1 full bathroom and the owners retreat. The owners retreat has an oversize walk in closet as well as a sitting area. The bathroom has dual vanities, separate enlarged shower and a garden tub. As you step outside to the huge backyard, the patio has been extended and enclosed which is perfect for game day or just entertaining guests. The backyard has a privacy fence with lighting that provides both ambience and privacy. For a family gathering, the driveway has been extended which can accommodate up to 9 vehicles, offering plenty of space for parking. This home is conveniently located close to Fort Stewart, shopping, and dining, and the Publix Shopping Center. Don't miss your opportunity to own this exceptional home and is a must see. Schedule your private showing today to for yourself why this home is exceptional.
Full Property Details
Full Property Details for 553 Thorp Circle
General
- Price: $379,000
- HOA FEE: $39/month
- Taxes: $6,965 (2025)
- Status: Active
- Type: Single Family
- Source: 2253
- MLS ID: SA360205
- Updated: 8/20/2026
- Added to Site: 47 day(s) ago
Rental Information
- Complex Features: None, Playground, Shopping, Sidewalks
Interior
- Number of Rooms: 5
- Interior Features: Breakfast Bar, Ceiling Fan(s), Double Vanity, Kitchen Island, Primary Suite, Pantry, Pull Down Attic Stairs, Sitting Area in Primary, Separate Shower, Upper Level Primary, Programmable Thermostat
- Appliances: Some Electric Appliances, Dishwasher, Electric Water Heater, Microwave, Oven, Plumbed For Ice Maker, Dryer, Refrigerator, Washer
Rooms
Bathrooms
- Total Bathrooms: 3
- Full Bathrooms: 3
- Main Floor Baths: 1
Bedrooms
- Total Bedrooms: 5
- Bedrooms Main: 1
Other Rooms
- Laundry: Laundry Room, Laundry Tub, Sink, Washer Hookup, Dryer Hookup
Exterior
- Porch/Patio/Deck: Covered, Patio, Front Porch
Parking
- Garage: Yes
- Garage Spaces: 2
- Parking Features: Attached
Location
- County: Liberty
- Subdivision: Flemington Village
- Driving Directions: Coming into Hinesville, once on Oglethorpe HIghway, turn right by the Publix Shopping Center. Continue down the street and take that first left, then right on Thorp Circle. The house is located on the left.
Community
- Association: Yes
- Assoc. Name: US Real Estate
Heating & Cooling
- Air Conditioning: Yes
- Cooling Type: Central Air, Electric
- Heating Type: Central, Electric
Utilities
- Sewer: Public Sewer
- Water: Public
- Utility Description: Cable Available
Structural Information
- Architectural Style: Traditional
- Builder: Dryden
- Construction: Brick
- Roof: Composition
- Common Walls: No One Below
- Square Feet: 3,210
- Sq. Ft. Source: Plans
- Year Built: 2020
Additional Structures
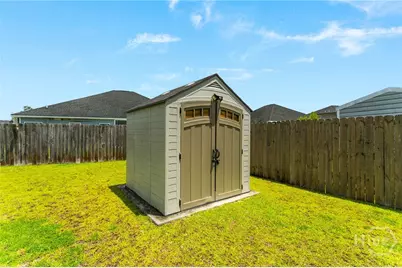
- Other Structures: Shed(s)
Lot Features
- Lot Size (Acres): 0.18
- Lot Size (Sq. Ft.): 7,841
- Road Maintenance: Public Maintained Road
- Lot Features: Other, Sprinkler System
- Zoning: PUD
- Fencing (Description): Privacy, Yard Fenced
Financial Considerations
- For Sale: Yes
- Association Fee: $39
- Assoc Fee Freq.: Monthly
- Tax Amount: $6,965
- Tax Year: 2025
- Terms: Cash, Conventional, FHA
Disclosures and Reports
- Ownership: Homeowner/Owner
- Special Conditions: Standard
- Legal Description: SUBD:FLEMINGTON VILLAGE PH2 LOT 69 FLEMINGTON VILLAGE S/D PH2
- Restrictions: Restrictive Covenant
- Inclusions: Ceiling Fans, Dryer, Refrigerator, Washer
- Property ID: 070B075
Listed by HomeHeart Realty LLC, Kerry Stanford

Get Pre-Approved Today
Schools
Schools serving 553 Thorp Circle
School District:Liberty County School District
| Name | Grades | Distance |
|---|---|---|
Joseph Martin Elementary School 1000 Joseph Martin Road, Hinesville, GA 31313 | K-5 | 1.6 mi |
Midway Middle School 425 Edgewater Drive, Midway, GA 31320 | 6-8 | 7.3 mi |
Liberty County High School 3216 East Oglethorpe Highway, Hinesville, GA 31313 | 9-12 | 1.3 mi |
Disclaimer:
School attendance boundaries provided by ATTOM Data Solutions and are for reference only. Contact the school directly to verify enrollment eligibility.
Price & Sales History for 553 Thorp Circle
Date
Details
Price
Change
Source
8/12/2026
Price Reduced
$379,000
-5.23%
MLS
8/04/2026
Price Reduced
$399,900
-1.26%
MLS
7/27/2026
Price Reduced
$405,000
-3.57%
MLS
7/12/2026
Listed
$420,000
55.52%
MLS
1/15/2021
Sold
$270,065
—
Public Record
Disclaimer: Historical sales information is derived from public records provided by the county offices. Information is not guaranteed and should be independently verified.
Tax History
Tax History for 553 Thorp Circle
Year
Property Taxes
Change
Tax Assessment
Change
2025
$6,965
—
$155,690
2%
2024
$6,965
7%
$152,470
3%
2023
$6,491
48%
$148,184
32%
2022
$4,380
88%
$112,644
86%
2021
$2,327
656%
$60,675
658%
2020
$308
—
$8,000
—
Disclaimer: Historical tax information is derived from public records provided by the county offices. Information is not guaranteed and should be independently verified.
Estimate the Cost
Estimate the Cost for 553 Thorp Circle
553 Thorp Circle, Flemington, GA 31313 (MLS# SA360205) is a Single Family property with 5 bedrooms and 3 full bathrooms. 553 Thorp Circle is currently listed for $379,000 and was received on July 12, 2026. Want to learn more about 553 Thorp Circle? Do you have questions about finding other Single Family real estate for sale in Flemington? You can browse all Flemington real estate or contact a Coldwell Banker agent to request more information.