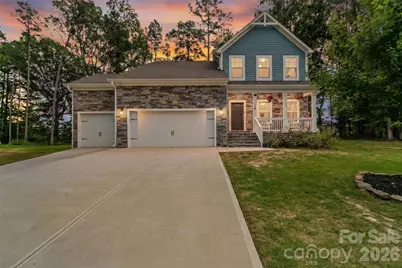
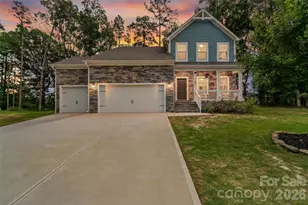
This is a carousel with tiles that activate property listing cards. Use the previous and next buttons to navigate.
1/1
$500,000
This is a carousel with tiles that activate property listing cards. Use the previous and next buttons to navigate.
1/1
Property Description
Welcome home to this beautifully designed residence nestled on a quiet cul-de-sac lot! Featuring a spacious 3-car garage with durable epoxy flooring, this home offers both style and functionality. The open-concept floor plan is perfect for entertaining, with a warm and inviting living area highlighted by a charming wood-burning fireplace, and engineered hardwoods throughout main living areas. The primary suite is conveniently located on the main level, providing privacy and ease of living. Need extra storage? You'll love the walk-in attic space with plenty of room for seasonal items and more. Located just minutes from Locust Town Center, you'll enjoy easy access to shopping, dining, and everyday conveniences while still enjoying the peaceful setting of this desirable neighborhood.
Full Property Details
Full Property Details for 5532 Angus Dr
General
- Sold For: $500,000
- HOA FEE: $42/month
- HOA FEE FREQ.: Annually
- Status: Closed
- Type: Single Family
- Source: Charlotte_Regional_Realtor_Association
- MLS ID: 4391041
- Added to Site: 93 day(s) ago
Interior
- Fireplace: Yes
- Fireplace(s): Living Room, Living Room
- Appliances: Dishwasher, Electric Range
- Flooring: Hardwood, Other - See Remarks
Rooms
Bathrooms
- Total Bathrooms: 3
- Full Bathrooms: 2
- Half Bathrooms: 1
- Upper - Full Baths: 1
- Main - Full Baths: 1
- Main - 1/2 Baths: 1
Bedrooms
- Total Bedrooms: 3
- Bedrooms Upper: 2
- Bedrooms Main & Up: 1
Other Rooms
- Laundry: Laundry Room, Lower Level
Parking
- Garage: Yes
- Garage Description: 630 Sq. Ft.
- Garage Spaces: 3
- Parking Features: Driveway
Location
- County: Stanly
- Subdivision: Garmon Mill Estates
School Information
- Elementary School: Stanfield
- Middle School: West Stanly
- High School: West Stanly
Community
- Assoc. Name: Braesael mgt
Heating & Cooling
- Cooling Type: Central Air
- Heating Type: Central
Utilities
- Sewer: Septic Installed
- Water: Public
Structural Information
- Construction: Site Built
- Exterior Const.: Hardboard Siding
- Upper: 1,008 Sq. Ft.
- Main/1st Level: 1,697 Sq. Ft.
- Year Built: 2023
Lot Features
- Street/Road Desc.: Concrete, Paved
Financial Considerations
- Association Fee: $500
- Assoc Fee Freq.: Annually
- Terms: Cash, Conventional, FHA, USDA Loan, VA Loan
Disclosures and Reports
- Property ID: 5564-03-40-3008
- Lot Number: 1836-148
Listed by Howard Hanna Allen Tate Southland Homes + Realty LLC
Sold by DASH Carolina

Get Pre-Approved Today
Schools
Schools serving 5532 Angus Dr
School District:Stanly County Schools
| Name | Grades | Distance |
|---|---|---|
Stanfield Elementary School 101 West Montgomery Street, Stanfield, NC 28163 | K-5 | 1.9 mi |
West Stanly Middle School 339 Running Creek Church Road, Locust, NC 28097 | 6-8 | 5.5 mi |
West Stanly High School 306 East Red Cross Road, Oakboro, NC 28129 | 9-12 | 7 mi |
Disclaimer:
School attendance boundaries provided by ATTOM Data Solutions and are for reference only. Contact the school directly to verify enrollment eligibility.
Price & Sales History for 5532 Angus Dr
Date
Details
Price
Change
Source
7/30/2026
Sold
$500,000
-2.91%
MLS
6/12/2026
Listed
$515,000
—
MLS
Disclaimer: Historical sales information is derived from public records provided by the county offices. Information is not guaranteed and should be independently verified.
5532 Angus Drive, Midland, NC 28107 (MLS# 4391041) is a Single Family property that was sold at $500,000 on July 30, 2026. Want to learn more about 5532 Angus Drive? Do you have questions about finding other Single Family real estate for sale in Midland? You can browse all Midland real estate or contact a Coldwell Banker agent to request more information.