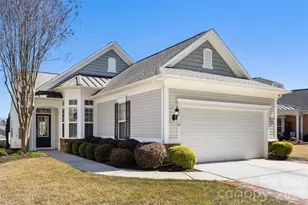
This is a carousel with tiles that activate property listing cards. Use the previous and next buttons to navigate.
1/41
$475,000 Just Listed
This is a carousel with tiles that activate property listing cards. Use the previous and next buttons to navigate.
1/41
Property Description
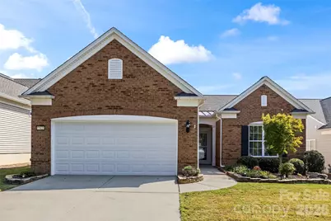
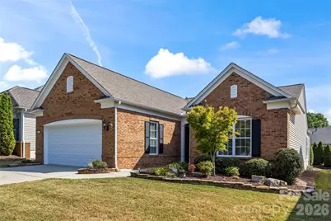
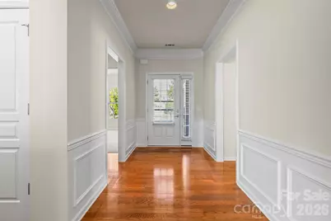
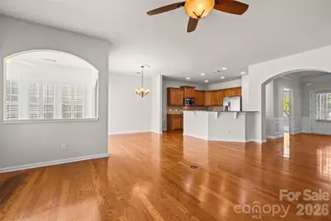
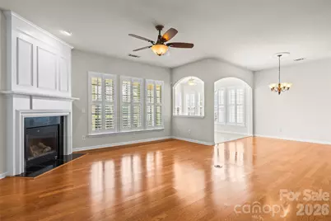
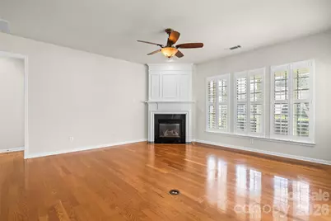
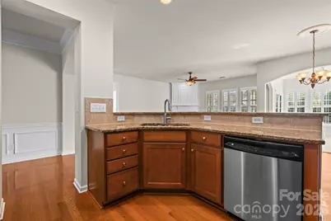
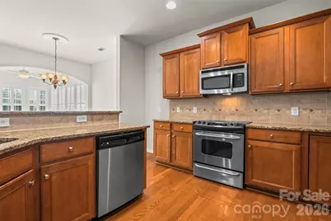
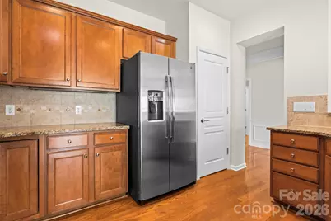
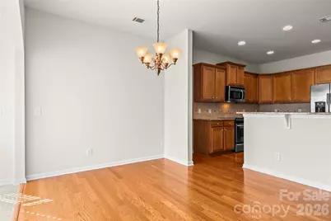
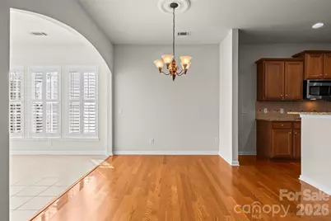
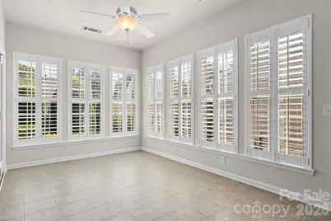
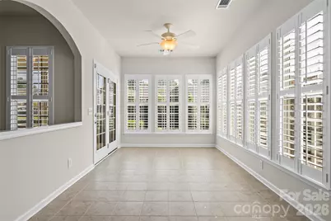
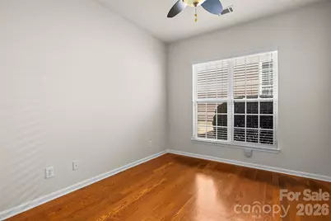
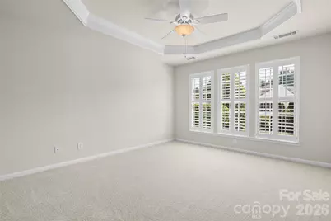
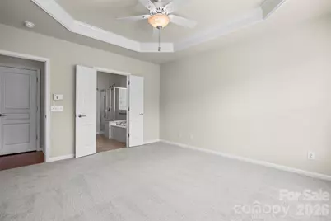
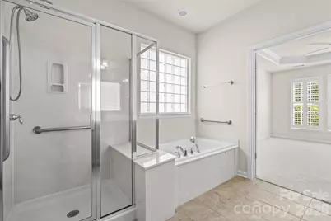
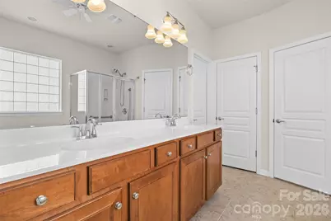
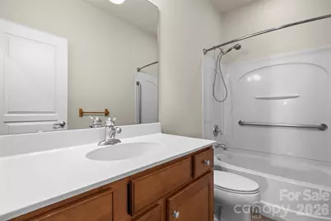
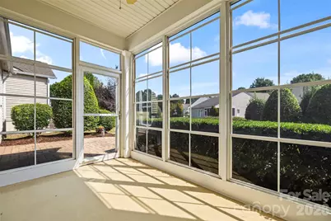
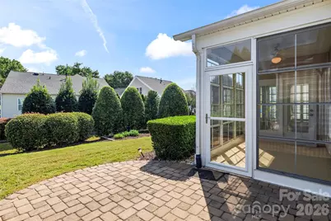
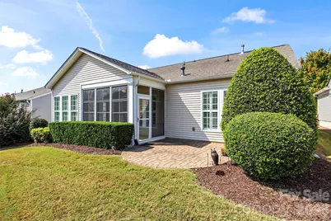
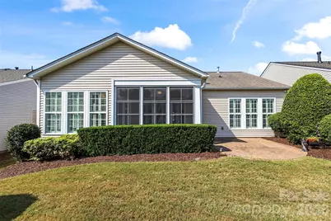
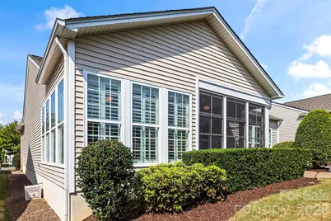
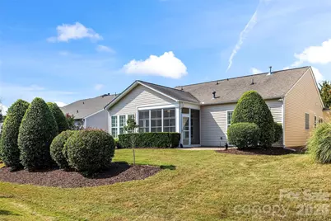
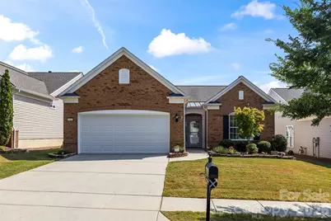
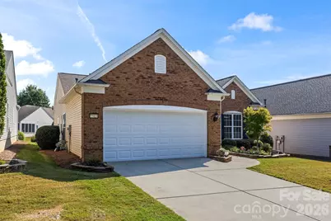
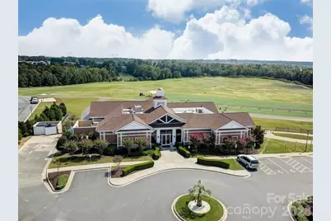
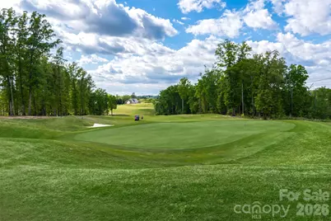
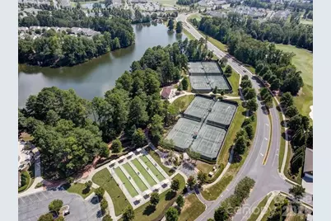
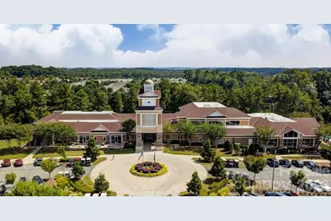
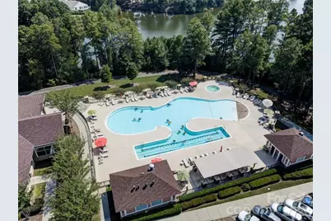
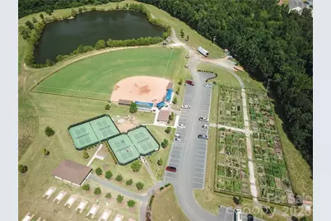
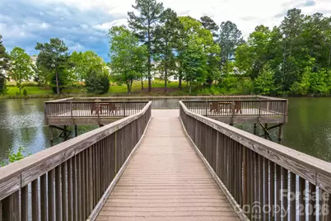
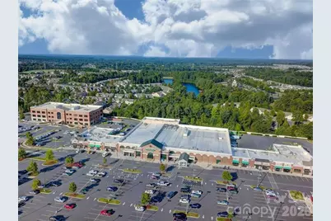
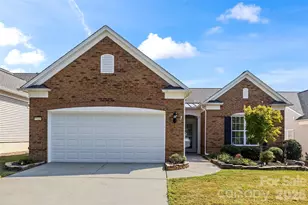
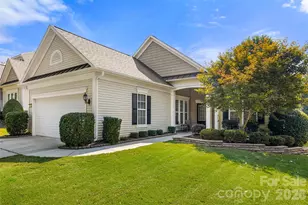
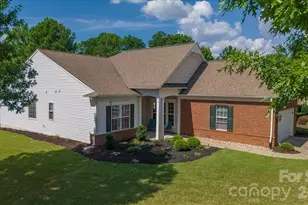
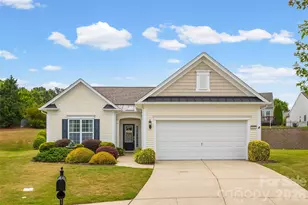
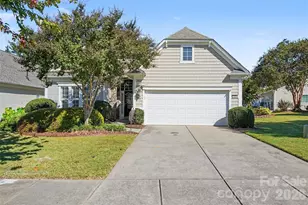
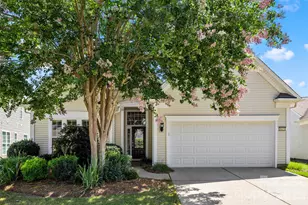
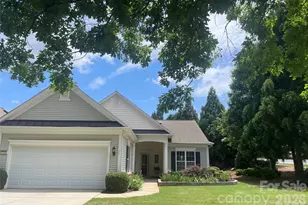
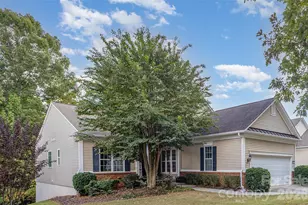
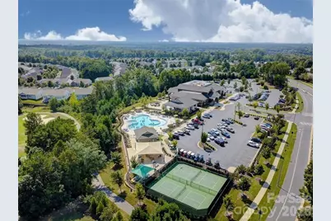
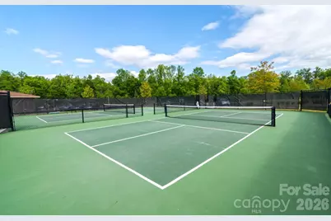
Freshly painted, cleaned and waiting for it's new owner. This popular Copper Ridge home with sunroom and 3-season room is Move-in ready! Beautiful brick front Ranch home in 55+ Sun City Carolina Lakes. The foyer welcomes you with crown molding and elegant wainscoting accents. The open-concept living area features a gas-log fireplace with mantle and picture-frame molding, creating a comfortable gathering space that flows seamlessly into the dining area. A breakfast bar provides a natural connection between the living room and kitchen, which is appointed with granite countertops, tile backsplash, and stainless-steel appliances. The tiled sunroom extends the main living space and is surrounded by windows, filling the room with natural light. The spacious primary suite sits at the rear of the home and features a tray ceiling with tranquil views of the backyard. Double doors open to the ensuite bath, complete with a garden tub, glass-enclosed shower, dual-sink vanity, and walk-in closet. A comfortable guest suite at the front of the home offers easy access to a full hall bath, providing a welcoming retreat for visitors. Double glass doors open to a private home office, ideal for working from home, or pursuing a favorite hobby. Step outside and enjoy even more living space in the 3-season room just off the sunroom, or head to the paver patio to soak up the sunshine. Residents of Sun City Carolina Lakes enjoy an impressive selection of resort-style amenities, including golf, tennis, pickleball, indoor and outdoor pools, dog park, canoe & kayaking center, fitness facilities, social clubs, and more! Perfectly positioned for easy access to grocery, shopping, restaurants, medical and the Del Webb Library.
Full Property Details
Full Property Details for 55420 Derringer Ave
General
- Price: $475,000
- HOA FEE: $321/month
- Status: Active
- Type: Single Family
- Source: Charlotte_Regional_Realtor_Association
- MLS ID: 4427262
- Updated: 9/30/2026
- Added to Site: 3 day(s) ago
Interior
- Interior Features: Attic Stairs Pulldown, Breakfast Bar, Entrance Foyer, Garden Tub, Kitchen Island, Open Floorplan, Pantry, Split Bedroom, Walk-In Closet(s)
- Fireplace: Yes
- Fireplace(s): Gas Log, Living Room, Gas Log, Living Room
- Appliances: Dishwasher, Disposal, Electric Range, Microwave, Refrigerator
- Flooring: Carpet, Hardwood, Tile
Rooms
Bathrooms
- Total Bathrooms: 2
- Full Bathrooms: 2
- Main - Full Baths: 2
Bedrooms
- Total Bedrooms: 2
- Bedrooms Main & Up: 2
Other Rooms
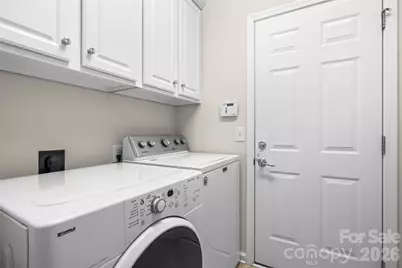
- Laundry: Laundry Room, Main Level
Additional Information
- Shared Amenities: Fifty Five and Older, Cabana, Clubhouse, Dog Park, Fitness Center, Game Court, Golf, Hot Tub, Indoor Pool, Outdoor Pool, Pickleball, Picnic Area, Playground, Pond, Putting Green, Recreation Area, Sidewalks, Sport Court, Street Lights, Tennis Court(s), Walking Trails, Other
- Pool: Yes
Exterior
- Exterior Features: In-Ground Irrigation, Lawn Maintenance
Parking
- Garage: Yes
- Garage Description: 432 Sq. Ft.
- Garage Spaces: 2
- Parking Features: Driveway, Attached Garage
Location
- County: Lancaster
- Subdivision: Sun City Carolina Lakes
Community
- Assoc. Name: Associa-Carolinas
Heating & Cooling
- Cooling Type: Ceiling Fan(s), Central Air
- Heating Type: Natural Gas
Utilities
- Sewer: County Sewer
- Water: County Water
Structural Information
- Architectural Style: Ranch
- Builder: Pulte
- Model: Copper Ridge
- Construction Status: Completed
- Construction: Site Built
- Exterior Const.: Brick Partial, Vinyl
- Main/1st Level: 1,787 Sq. Ft.
- Year Built: 2008
Lot Features
- Street/Road Desc.: Concrete, Paved
- Lot Features: Wooded
- Rcmdd Zoning: PDD
Financial Considerations
- Association Fee: $321
- Assoc Fee Freq.: Monthly
- Terms: Cash, Conventional, FHA, VA Loan
Disclosures and Reports
- Property ID: 0016J-0F-107.00
- Lot Number: 475/210
Listed by RE/MAX Executive

Get Pre-Approved Today
Schools
Schools serving 55420 Derringer Ave
School District:Lancaster County School District
| Name | Grades | Distance |
|---|---|---|
Van Wyck Elementary 4945 Charlotte Highway, Lancaster, SC 29720 | PK-5 | 5.3 mi |
Indian Land Middle School 8361 Charlotte Highway, Indian Land, SC 29707 | 6-8 | 2.1 mi |
Indian Land High School 6100 Charlotte Highway, Lancaster, SC 29720 | 9-12 | 3.5 mi |
Disclaimer:
School attendance boundaries provided by ATTOM Data Solutions and are for reference only. Contact the school directly to verify enrollment eligibility.
Price & Sales History for 55420 Derringer Ave
Date
Details
Price
Change
Source
9/29/2026
Listed
$475,000
-96.38%
MLS
7/05/2005
Sold
$13,133,829
—
Public Record
Disclaimer: Historical sales information is derived from public records provided by the county offices. Information is not guaranteed and should be independently verified.
Tax History
Tax History for 55420 Derringer Ave
Year
Property Taxes
Change
Tax Assessment
Change
2025
$2,486
13%
$15,005
15%
2023
$2,203
3%
$13,048
—
2022
$2,143
2%
$13,048
—
2021
$2,107
10%
$13,048
4%
2020
$1,915
-51%
$12,540
-96%
2019
$3,889
4%
$313,500
—
2018
$3,742
99%
$313,500
—
2017
$1,882
4%
$313,500
—
2016
$1,818
20%
$313,500
25%
2015
$1,516
6%
$249,900
—
2014
$1,436
2%
$249,900
2400%
2013
$1,414
—
$9,996
—
Disclaimer: Historical tax information is derived from public records provided by the county offices. Information is not guaranteed and should be independently verified.
Estimate the Cost
Estimate the Cost for 55420 Derringer Ave
55420 Derringer Avenue, Fort Mill, SC 29707 (MLS# 4427262) is a Single Family property with 2 bedrooms and 2 full bathrooms. 55420 Derringer Avenue is currently listed for $475,000 and was received on September 29, 2026. Want to learn more about 55420 Derringer Avenue? Do you have questions about finding other Single Family real estate for sale in Fort Mill? You can browse all Fort Mill real estate or contact a Coldwell Banker agent to request more information.