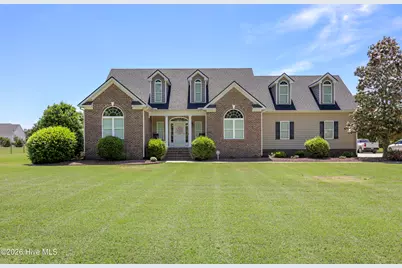
This is a carousel with tiles that activate property listing cards. Use the previous and next buttons to navigate.
1/53
$520,500 Just Listed
This is a carousel with tiles that activate property listing cards. Use the previous and next buttons to navigate.
1/53
Property Description
Welcome to this beautifully maintained custom home located in a desirable Tar River neighborhood! Situated on a peaceful and beautifully landscaped 1.09-acre lot, this property offers the perfect balance of privacy, space, and refined living near the Tar River. Custom built and kept in pristine condition, this 3-bedroom, 2-bath home offers approximately 2,893 square feet of thoughtfully designed living space, including a spacious finished bonus room and two floored walk-in sealed attic spaces with potential for future expansion of living space. Inside, you will find beautiful hardwood floors throughout the main living areas, clean carpet in the bedrooms, 9-foot ceilings with recessed lighting throughout, vaulted accents, elegant trim-work and finishes, and charming custom built-ins that surround a cozy fireplace in the living space. The timeless formal dining room gleams with natural light that leads into the spacious kitchen furnished with all stainless steel appliances, custom wood cabinets with under-mount and above cabinet lighting and gorgeous black granite countertops. The oversized primary suite features a tray ceiling, abundant natural light, and a spacious en-suite bathroom complete with separate his-and-her vanities, soaking tub, and walk in master shower. Outdoor living is just as impressive with a covered screened-in back porch overlooking the landscaped backyard, along with an outdoor patio perfect for entertaining, grilling or relaxing in the quiet surroundings with an additional 11X20 outdoor patio with electricity. You will appreciate both the heated and cooled attached two-car garage and the detached 24x36 garage with upstairs storage space, also heated and cooled with a ductless system. Both garages clean and well-maintained. The home was built for both comfort and efficiency with spray foam insulation, a sealed and lighted crawlspace, full irrigation system supplied by a private well, and a security and camera system already installed. Front receptacles of home completed with controlled wiring for holiday lights. New roof placed October 2025. Do not miss out on this rare opportunity to own this meticulously cared-for home with high-end features, exceptional storage, well manicured yard and a serene setting in a highly sought-after location!
Full Property Details
Full Property Details for 5598 Minnie Trail
General
- Price: $520,500
- Taxes: $2,796 (2026)
- Status: Active
- Type: Single Family
- Source: 2253
- MLS ID: 100577454
- Updated: Today (5/29/2026)
- Added to Site: Today
Interior
- Number of Rooms: 6
- Interior Features: Vaulted Ceiling(s), Tray Ceiling(s), High Ceilings, Ceiling Fan(s), Pantry, Walk-in Shower, Blinds/Shades, Built-in Features, Gas Log
- Fireplace: Yes
- Fireplace(s): Gas Log
- Appliances: Electric Oven, Built-In Microwave, See Remarks, Washer, Refrigerator, Dryer, Dishwasher, Tankless Water Heater
- Flooring: Carpet, Tile, Hardwood
Rooms
Bathrooms
- Total Bathrooms: 2
- Full Bathrooms: 2
Bedrooms
- Total Bedrooms: 3
- Primary Bedroom: Primary Living Area
Other Rooms
- Laundry: Laundry Room
Additional Information
- Security/Safety: Security System, Smoke Detector(s), Cameras Included
Exterior
- Exterior Features: Irrigation System
- Porch/Patio/Deck: Covered, Patio, Porch, Screened, Front Porch, Rear Porc
Parking
- Garage: Yes
- Attached garage: Yes
- Garage Spaces: 3
- Parking Features: Garage Faces Side, Concrete, Garage Door Opener, Garage
Location
- County: Nash
- Subdivision: Minnie Acres
- Driving Directions: From Interstate 95 take HWY 97 toward Rocky Mount. Turn left into Minnie Acres neighborhood onto Minnie Trail. Second home from the end on the left.
School Information
- Elementary School: Coopers
- Middle School: Nash Central
- High School: Nash Central
Heating & Cooling
- Air Conditioning: Yes
- Cooling Type: Central Air, Ceiling Fan(s), Heat Pump, Multi Units
- Heating Type: Heat Pump, Fireplace(s), Electric, Natural Gas
Utilities
- Sewer: Septic Tank
- Water: Public, Well
- Utility Description: Natural Gas Connected, Water Connected, High Speed Internet
Structural Information
- Structure Type: Wood Frame, Stick Built
- Construction: Brick, Vinyl Siding, Wood Frame
- Basement Desc.: Crawl Space
- Roof: Shingle
- Entry Floor Number: 1
- Square Feet: 2,893
- Year Built: 2009
Additional Structures
- Other Structures: Covered Area, Second Garage
Lot Features
- Lot Size (Acres): 1.09
- Lot Size (Sq. Ft.): 47,480
- Lot Dimensions: 175.54 x 261.24 x 175.08
- Frontage: City Street, State Road, Paved, Paved
- Lot Features: Open Lot, Level
- Zoning: Residential
- Fencing (Description): None
Financial Considerations
- For Sale: Yes
- Price Per Sq. Ft.: $179.92
- Assessment Amount: $347,320
- Tax Amount: $2,796.64
- Tax Year: 2026
- Terms: Cash, Conventional, FHA, VA Loan
Disclosures and Reports
- Special Conditions: Standard
- Legal Description: J13 6, 1.09 AC, 2 MINNIE ACRES, SEC 2 AC, 2, MINNIE ACRES, SEC 2 MINNIE ACRES
- Property ID: 3726-10-36-4260
- Lot Number: 2
Listed by Chesson Realty, Alarie Yelverton
Get Pre-Approved Today
Schools
Schools serving 5598 Minnie Trail
School District:Nash-Rocky Mount Schools
| Name | Grades | Distance |
|---|---|---|
Coopers Elementary 6833 North Carolina Highway 58, Elm City, NC 27822 | PK-5 | 3.2 mi |
Nash Central High 4279 Nash Central High Road, Rocky Mount, NC 27804 | 9-12 | 7.4 mi |
Nash Central Middle 1638 South 1st Street, Nashville, NC 27856 | 6-8 | 7.8 mi |
Disclaimer:
School attendance boundaries provided by ATTOM Data Solutions and are for reference only. Contact the school directly to verify enrollment eligibility.
Price & Sales History for 5598 Minnie Trail
Date
Details
Price
Change
Source
5/29/2026
Listed
$520,500
1453.73%
MLS
11/29/2007
Sold
$33,500
—
Public Record
Disclaimer: Historical sales information is derived from public records provided by the county offices. Information is not guaranteed and should be independently verified.
Tax History
Tax History for 5598 Minnie Trail
Year
Property Taxes
Change
Tax Assessment
Change
2025
$2,797
1%
$347,320
43%
2024
$2,767
34%
$242,690
—
2023
$2,071
—
$242,690
—
2022
$2,071
—
$242,690
—
2020
$2,071
—
$242,690
—
2020
$2,067
-1%
$242,690
—
2019
$2,088
4%
$242,690
-1%
2018
$2,015
-2%
$245,585
-1%
2016
$2,062
—
$248,630
—
Disclaimer: Historical tax information is derived from public records provided by the county offices. Information is not guaranteed and should be independently verified.
Estimate the Cost
Estimate the Cost for 5598 Minnie Trail
5598 Minnie Trail, Elm City, NC 27822 (MLS# 100577454) is a Single Family property with 3 bedrooms and 2 full bathrooms. 5598 Minnie Trail is currently listed for $520,500 and was received on May 29, 2026. Want to learn more about 5598 Minnie Trail? Do you have questions about finding other Single Family real estate for sale in Elm City? You can browse all Elm City real estate or contact a Coldwell Banker agent to request more information.