This is a carousel with tiles that activate property listing cards. Use the previous and next buttons to navigate.
1/1
$385,000
This is a carousel with tiles that activate property listing cards. Use the previous and next buttons to navigate.
1/1
Property Description
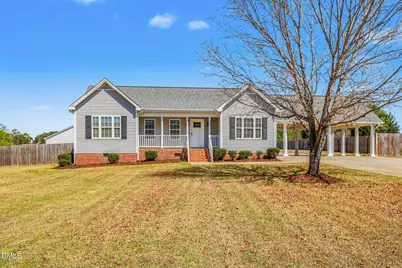
Welcome Home! This beautifully updated ranch-style home sits on nearly an acre (.99 acres) in desirable south Fuquay, offering space, privacy, and no HOA--while still being conveniently located near downtown Fuquay-Varina, Lillington, and Angier. With just under 1,800 square feet, this 3-bedroom, 3-bath home features a spacious open floor plan, creating a comfortable and inviting place to call home. The master includes separate dual closet space along with a gorgeous master bath with a floor to ceiling tile walk-in shower. The property offers excellent flexibility with a carport and a detached two-car garage, complete with cabinetry, workspace, and additional attached storage--perfect for hobbies, projects, or extra storage needs. Enjoy the long driveway with pull-through access, allowing for easy entry and exit, along with plenty of parking space. The home is also conveniently located near Harnett County's only year-round school. If you're looking for room to spread out while staying close to town conveniences, this property offers the best of both worlds. Come see it today!
Full Property Details
Full Property Details for 56 Ironwood Dr
General
- Sold For: $385,000
- Taxes: $2,353 (2025)
- Status: Closed
- Type: Single Family
- Source: 2218
- MLS ID: 10155048
- Added to Site: 204 day(s) ago
Interior
- Number of Rooms: 9
- Interior Features: Bathtub/Shower Combination, Crown Molding, Double Vanity, Dual Closets, Granite Counters, High Speed Internet, Kitchen Island, Kitchen/Dining Room Combination, Living/Dining Room Combination, Open Floorplan, Pantry, Recessed Lighting, Second Primary Bedroom, Smooth Ceilings, Tray Ceiling(s), Walk-In Closet(s), Walk-In Shower
- Appliances: Dishwasher, Electric Cooktop, Electric Oven, Electric Range, Electric Water Heater, Ice Maker, Microwave, Range Hood, Refrigerator, Self Cleaning Oven, Water Heater
- Flooring: Ceramic Tile, Luxury Vinyl
Rooms
Bathrooms
- Total Bathrooms: 3
- Full Bathrooms: 3
Bedrooms
- Total Bedrooms: 3
Other Rooms
- Laundry: Electric Dryer Hookup, Laundry Closet, Washer Hookup
Additional Information
- Security/Safety: Carbon Monoxide Detector(s), Fire Alarm, Smoke Detector(s)
Exterior
- Exterior Features: Rain Gutters
- Porch/Patio/Deck: Patio, Porch
Parking
- Garage: Yes
- Garage Spaces: 2
- Carport Spaces: 2
- Parking Features: Attached Carport, Drive Through, Driveway, Garage Door Opener
Location
- County: Harnett
- Subdivision: South Ridge Farms
School Information
- Elementary School: Harnett - Northwest Harnett Elementary
- Middle School: Harnett - Harnett Central Middle
- High School: Harnett - Harnett Central High
Heating & Cooling
- Central air: Yes
- Air Conditioning: Yes
- Cooling Type: Central Air
- Heating Type: Fireplace(s), Heat Pump, Propane
- Water Heater: Electric
Utilities
- Sewer: Septic Tank
- Water: Public
Structural Information
- Architectural Style: Ranch
- Structure Type: House
- Exterior Const.: Vinyl Siding
- Roof: Shingle
- Windows: Blinds, Double Pane Windows, Screens
- Stories/Levels: 1
- Building Size: 1768
- Square Feet: 1,768
- Living Area: 1,768 Sq. Ft.
- Finished Above Grnd: 1,768 Sq. Ft.
- Year Built: 1998
- Property Condition: Updated/Remodeled
Additional Structures
- Other Structures: Garage(s), Storage
Lot Features
- Lot Size (Acres): 0.99
- Lot Size (Sq. Ft.): 43,124.4
- Street/Road Desc.: Asphalt
- Fence: Yes
- Lot Features: Back Yard, Front Yard
- Zoning: RA-30
- Fencing (Description): Back Yard, Front Yard, Privacy, Wood
Financial Considerations
- Tax Amount: $2,353.59
- Tax Year: 2025
- Terms: Cash, Conventional
Disclosures and Reports
- Special Conditions: Standard
- APN: 080653 0018 55
- Lot Number: 58
Listed by Costello Real Estate & Investm, Stephanie Sports (919) 601-7355
Sold by Non Member Office, Non Member

Get Pre-Approved Today
Schools
Schools serving 56 Ironwood Dr
School District:Harnett County Schools
| Name | Grades | Distance |
|---|---|---|
Lafayette Elementary 108 LaFayette Sch Rd, Fuquay-Varina, NC 27526 | K-5 | 0.1 mi |
Harnett Central Middle 2529 Harnett Central Road, Angier, NC 27501 | 6-8 | 2.6 mi |
Harnett Central High 2911 Harnett Central Road, Angier, NC 27501 | 9-12 | 2.8 mi |
Disclaimer:
School attendance boundaries provided by ATTOM Data Solutions and are for reference only. Contact the school directly to verify enrollment eligibility.
Price & Sales History for 56 Ironwood Dr
Date
Details
Price
Change
Source
6/03/2026
Sold
$385,000
-3.75%
MLS
3/25/2026
Listed
$400,000
—
MLS
Disclaimer: Historical sales information is derived from public records provided by the county offices. Information is not guaranteed and should be independently verified.
56 Ironwood Drive, Fuquay Varina, NC 27526 (MLS# 10155048) is a Single Family property that was sold at $385,000 on June 03, 2026. Want to learn more about 56 Ironwood Drive? Do you have questions about finding other Single Family real estate for sale in Fuquay Varina? You can browse all Fuquay Varina real estate or contact a Coldwell Banker agent to request more information.