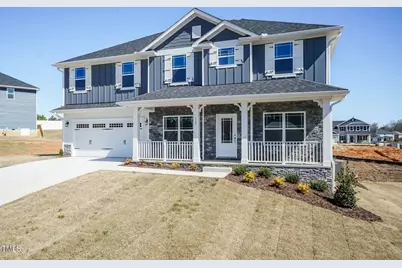
This is a carousel with tiles that activate property listing cards. Use the previous and next buttons to navigate.
1/1
$547,400
This is a carousel with tiles that activate property listing cards. Use the previous and next buttons to navigate.
1/1
Property Description
This exquisite 5-bedroom, 4-bathroom home offers 2,913 square feet of thoughtfully designed living space, perfect for modern living and entertaining. The main floor features a formal living room or office, ideal for working from home in style. The bright, open-concept kitchen includes a natural gas gourmet cooktop, center Island & breakfast nook and flows seamlessly into the large family room, anchored by a natural gas fireplace with a marble surround, creating a warm and inviting space. A convenient first-floor guest room ensures privacy and comfort for visiting friends and family. Upstairs, a versatile loft serves as a second living area or playroom. The stunning primary suite is a true retreat, boasting tray ceilings, recessed lighting, and an en-suite bathroom with a walk-in shower, a luxurious soaking tub, and dual vanities. Three additional spacious secondary bedrooms provide plenty of room for everyone. With its elegant features and functional layout, this home offers the perfect blend of comfort and sophistication. Don't miss your chance to make it yours!
Full Property Details
Full Property Details for 561 Ravensworth Dr #147
General
- Sold For: $547,400
- HOA FEE: $99/month
- Status: Closed
- Type: Single Family
- Source: 2218
- MLS ID: 10117940
- Added to Site: 325 day(s) ago
Interior
- Number of Rooms: 9
- Interior Features: Eat-in Kitchen, Entrance Foyer, Kitchen Island, Pantry, Quartz Counters, Separate Shower, Smooth Ceilings, Soaking Tub
- Fireplace: Yes
- Number of Fireplaces: 1
- Fireplace(s): Gas, Gas Log
- Appliances: Dishwasher, Electric Oven, Microwave, Tankless Water Heater
- Flooring: Carpet, Laminate, Vinyl
Rooms
Bathrooms
- Total Bathrooms: 4
- Full Bathrooms: 4
Bedrooms
- Total Bedrooms: 5
Other Rooms
- Laundry: Upper Level
Additional Information
- Shared Amenities: Clubhouse, Fitness Center, Playground, Pool
- Pool: Yes
- Pool Description: Community
Exterior
- Exterior Features: None
- Porch/Patio/Deck: Front Porch
Parking
- Garage: Yes
- Attached garage: Yes
- Garage Spaces: 2
- Parking Features: Garage, Garage Door Opener, Garage Faces Front
Location
- County: Johnston
- Subdivision: Annandale
- Driving Directions: 1-40 East to exit 312, right on Hwy 42, Left on Cleveland Road, go approx. 2 miles and take a right on Cornwallis Road and travel for approximately 1 mile. Take left on Ravensworth into subdivision and follow to 561 Ravensworth.
School Information
- Elementary School: Johnston - Cleveland Elementary
- Middle School: Johnston - Cleveland
- High School: Johnston - W Johnston
Community
- Association: Yes
- Assoc. Fees Include: Maintenance Grounds
Heating & Cooling
- Air Conditioning: Yes
- Cooling Type: Central Air
- Heating Type: Natural Gas
Utilities
- Sewer: Public Sewer
- Water: Other
- Utility Description: Natural Gas Available
Structural Information
- Architectural Style: Craftsman
- Structure Type: House
- Builder: Adams Homes
- Exterior Const.: HardiPlank Type
- Roof: Shingle
- Stories/Levels: 2
- Building Size: 2913
- Square Feet: 2,913
- Finished Above Grnd: 2,913 Sq. Ft.
- Year Built: 2025
Lot Features
- Lot Size (Acres): 0.33
- Lot Size (Sq. Ft.): 14,374.8
- Fence: Yes
- Fencing (Description): None
Financial Considerations
- Association Fee: $99
- Assoc Fee Freq.: Monthly
Disclosures and Reports
- Special Conditions: Seller Licensed Real Estate Professional
- Property ID: 06E03045B
- Lot Number: 147
Listed by Adams Homes Realty, Inc, Tina Sutphin (919) 862-3379
Sold by Choice Residential Real Estate, Kristin Vore

Get Pre-Approved Today
Schools
Schools serving 561 Ravensworth Dr #147
School District:Johnston County Schools
| Name | Grades | Distance |
|---|---|---|
Cleveland Elementary 10225 Cleveland Road, Clayton, NC 27520 | PK-5 | 1.4 mi |
Cleveland Middle 2323 Cornwallis Road, Garner, NC 27529 | 6-8 | 1 mi |
West Johnston High 5935 Raleigh Road, Benson, NC 27504 | 9-12 | 3.2 mi |
Disclaimer:
School attendance boundaries provided by ATTOM Data Solutions and are for reference only. Contact the school directly to verify enrollment eligibility.
Price & Sales History for 561 Ravensworth Dr #147
Date
Details
Price
Change
Source
5/18/2026
Sold
$547,400
—
MLS
8/25/2025
Listed
$547,400
—
MLS
Disclaimer: Historical sales information is derived from public records provided by the county offices. Information is not guaranteed and should be independently verified.
561 Ravensworth Drive #147, Garner, NC 27529 (MLS# 10117940) is a Single Family property that was sold at $547,400 on May 18, 2026. Want to learn more about 561 Ravensworth Drive #147? Do you have questions about finding other Single Family real estate for sale in Garner? You can browse all Garner real estate or contact a Coldwell Banker agent to request more information.