Full Property Details for 57 Bridgewater Ct
General
- Price: $1,184,000
- HOA FEE: $250/month
- Taxes: $6,220
- Status: Active
- Type: Single Family
- Source: 2218
- MLS ID: 10177719
- Updated: 7/2/2026
- Added to Site: 52 day(s) ago
Interior
- Number of Rooms: 1
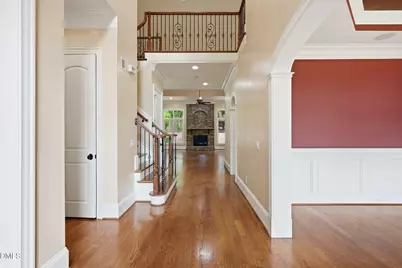
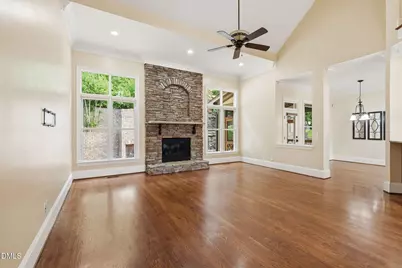

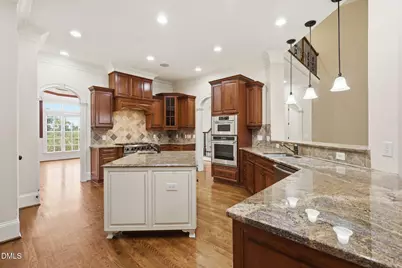
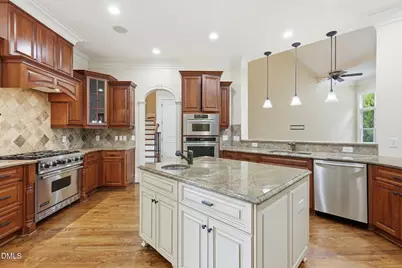
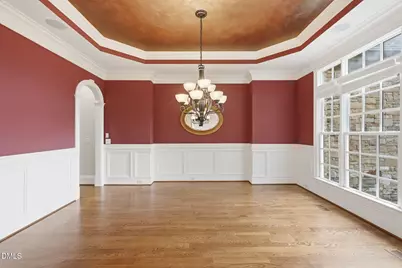
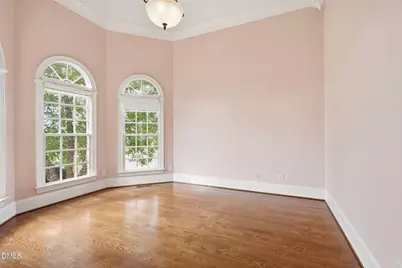
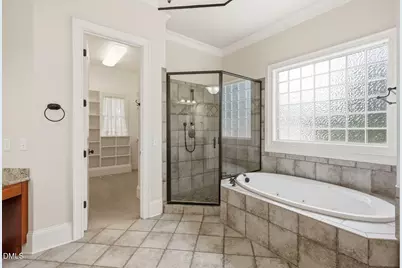
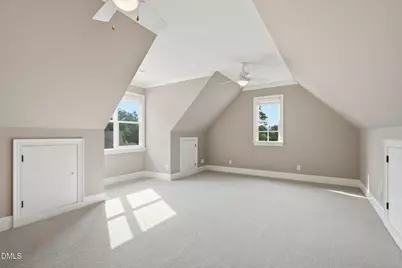
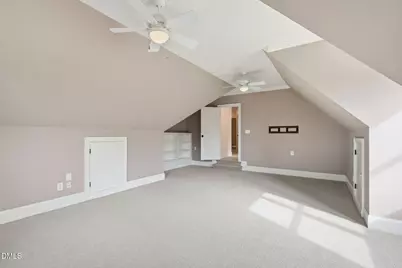
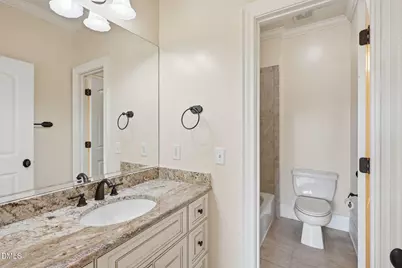
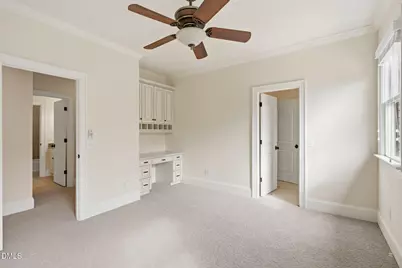
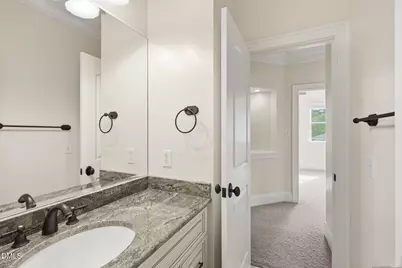
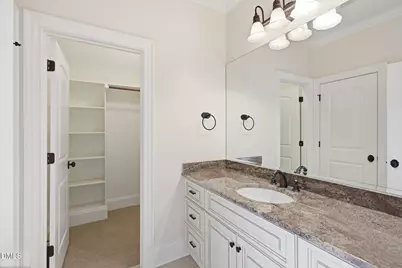
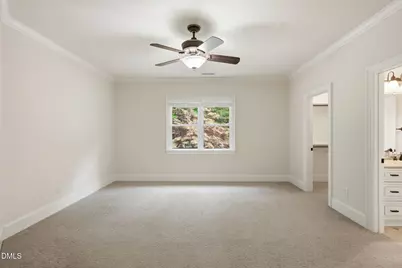
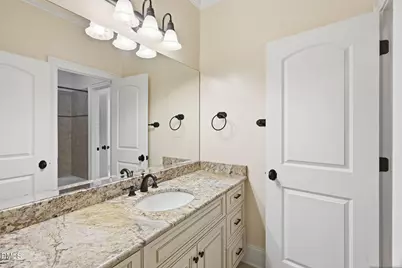
- Interior Features: Built-in Features, Ceiling Fan(s), Chandelier, Crown Molding, Double Vanity, High Ceilings, Kitchen Island, Open Floorplan, Recessed Lighting, Stone Counters, Track Lighting, Tray Ceiling(s), Vaulted Ceiling(s), Walk-In Closet(s)
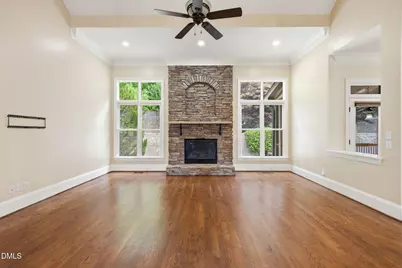
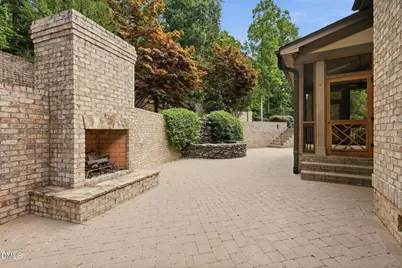
- Fireplace: Yes
- Number of Fireplaces: 2
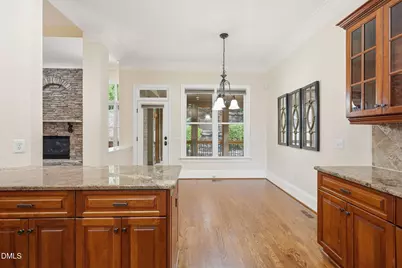
- Fireplace(s): Masonry, Outside, Raised Hearth, Stone
- Appliances: Built-In Gas Range, Built-In Range, Dishwasher, Double Oven, Gas Range, Oven, Range, Range Hood
- Flooring: Carpet, Hardwood, Tile, Wood
Rooms
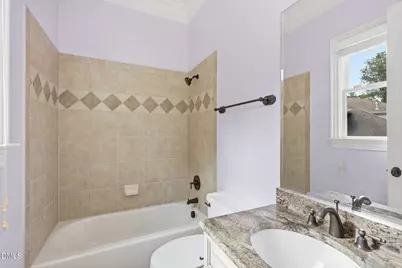
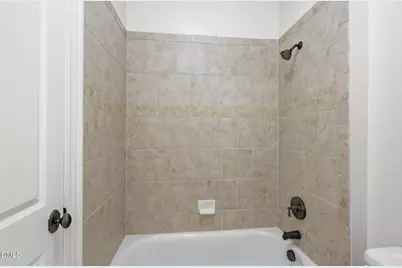
- Total Bathrooms: 5
- Full Bathrooms: 4
- Half Bathrooms: 1
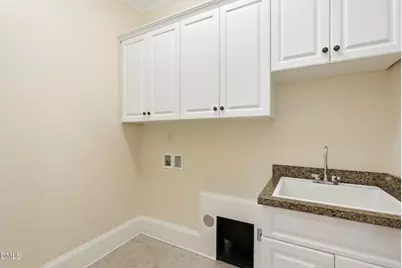
- Laundry: Inside, Laundry Room, Sink, Washer Hookup
Additional Information
- Shared Amenities: Clubhouse, Gated, Golf Course, Park, Playground, Pool, Tennis Court(s)
- Pool: Yes
Exterior
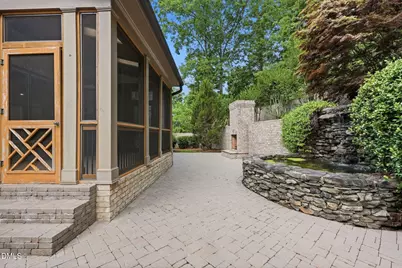
- Exterior Features: Rain Gutters
- Porch/Patio/Deck: Enclosed, Patio, Screened
Parking
- Garage: Yes
- Attached garage: Yes
- Garage Spaces: 3
- Parking Features: Attached, Driveway, Garage
Location
- County: Chatham
- Subdivision: The Legacy at Jordan Lake
- Driving Directions: Going North on Big Woods Drive, Left into The Legacy at Jordan Lake subdivision. Turn right at the waterfall. Take the first right at the roundabout. Turn right at the stop sign. Left on Bridgewater.
- City Limits: Yes
School Information
- Elementary School: Chatham - North Chatham Elementary
- Middle School: Chatham - Margaret B Pollard Middle School
- High School: Chatham - Seaforth High School
Community
- Association: Yes
- Assoc. Fees Include: Maintenance Grounds
Heating & Cooling
- Air Conditioning: Yes
- Cooling Type: Ceiling Fan(s), Central Air
- Heating Type: None
Utilities
- Sewer: Public Sewer
- Water: Public
Structural Information
- Architectural Style: Transitional
- Structure Type: House
- Exterior Const.: Brick, Stone, Stone Veneer
- Roof: Shingle
- Common Walls: No Common Walls
- Windows: Skylight(s)
- Drive-In Doors: French Doors
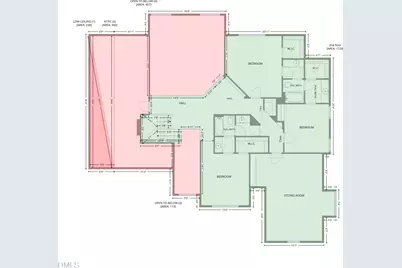
- Stories/Levels: 1
- Building Size: 4334
- Square Feet: 4,334
- Finished Above Grnd: 4,334 Sq. Ft.
- Year Built: 2007
Lot Features
- Property View: Trees/Woods
- Lot Size (Acres): 0.84
- Lot Size (Sq. Ft.): 36,590.4
- Lot Features: Back Yard, Cul-De-Sac, Gentle Sloping, Partially Cleared, Sloped, Waterfall
- Zoning: R-1
Financial Considerations
- Association Fee: $250
- Assoc Fee Freq.: Monthly
- Tax Amount: $6,220.18
Disclosures and Reports
- Special Conditions: Standard
- Property ID: 83595
- Lot Number: 99
Listed by LP Realty, Latesh Patel (919) 342-9625