This is a carousel with tiles that activate property listing cards. Use the previous and next buttons to navigate.
1/1
$839,000
This is a carousel with tiles that activate property listing cards. Use the previous and next buttons to navigate.
1/1
Property Description
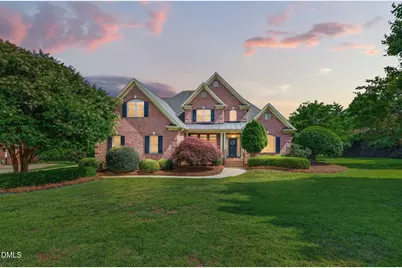
Beautifully crafted all-brick custom home nestled in a charming small community with no city taxes, while still offering convenient access to Bentwinds Golf Course, shopping, restaurants, hiking trails, and more. Thoughtfully designed with both luxury and functionality in mind, this stunning home sits on just over an acre with a private, partially fenced backyard and exceptional indoor and outdoor living spaces. The spacious main-level primary suite serves as a true retreat, featuring a spa-inspired bath with a garden tub, separate tiled shower, linen storage, and a custom walk-in closet. Hardwood floors, extensive crown molding, and timeless finishes flow throughout the main level, which also includes a flexible additional bedroom perfect for a guest room or executive office, along with a formal dining room ideal for entertaining. The inviting living room with a gas fireplace opens seamlessly to the well-appointed kitchen featuring custom cabinetry, granite countertops, built-in microwave, walk-in pantry, breakfast nook, and access to the large screened porch overlooking the peaceful backyard setting. A generously sized family room offers additional gathering space, while the separate laundry room and oversized garage provide everyday convenience. Upstairs, you'll find two additional bedrooms plus walk-in attic storage that is approximately 60% finished and ready to be customized to suit your needs. This exceptional property offers the perfect blend of luxury, comfort, space, and location.
Full Property Details
Full Property Details for 5717 Buteo Ct
General
- Sold For: $839,000
- HOA FEE: $42/month
- HOA FEE FREQ.: Annually
- Taxes: $4,762
- Status: Closed
- Type: Single Family
- Source: 2218
- MLS ID: 10169964
- Added to Site: 95 day(s) ago
Interior
- Number of Rooms: 11
- Interior Features: Bathtub/Shower Combination, Breakfast Bar, Crown Molding, Dining L, Double Vanity, Eat-in Kitchen, Entrance Foyer, Granite Counters, High Speed Internet, Pantry, Master Downstairs, Recessed Lighting, Separate Shower, Smooth Ceilings, Soaking Tub, Vaulted Ceiling(s), Walk-In Closet(s)
- Fireplace: Yes
- Number of Fireplaces: 1
- Fireplace(s): Living Room
- Appliances: Dishwasher, Tankless Water Heater
- Flooring: Carpet, Hardwood, Tile
Rooms
Bathrooms
- Total Bathrooms: 3
- Full Bathrooms: 3
Bedrooms
- Total Bedrooms: 4
Other Rooms
- Laundry: Laundry Room, Main Level
Exterior
- Exterior Features: Fenced Yard, Rain Gutters
- Porch/Patio/Deck: Covered, Front Porch, Porch, Screened
Parking
- Garage: Yes
- Attached garage: Yes
- Garage Spaces: 2
- Parking Features: Concrete, Driveway, Garage, Garage Door Opener, Garage Faces Side
Location
- County: Wake
- Subdivision: Johnson Pointe
- Driving Directions: From Cary via Kildaire Farm Road | Turn right on Holly Springs Road | Turn left on Sunset Lake Road | Left on Hilltop Needmore |Right on Old Mills Road | Left onto Buteo Ct From Raleigh via 401 | Right on Hilltop Needmore Road | Left on Johnson Pond Road | Right on Old Mills | Right on Buteo Ct.
School Information
- Elementary School: Wake County Schools
- Middle School: Wake County Schools
- High School: Wake County Schools
Community
- Association: Yes
- Assoc. Fees Include: Maintenance Grounds
Heating & Cooling
- Air Conditioning: Yes
- Cooling Type: Ceiling Fan(s), Central Air
- Heating Type: Fireplace(s), Heat Pump, Natural Gas, None
Utilities
- Sewer: Septic Tank
- Water: Private, Well
- Utility Description: Natural Gas Connected, Septic Connected
Structural Information
- Architectural Style: Traditional
- Structure Type: Site Built
- Exterior Const.: Brick
- Basement: Yes
- Basement Desc.: Crawl Space
- Roof: Shingle
- Stories/Levels: 1
- Building Size: 2868
- Square Feet: 2,868
- Finished Above Grnd: 2,868 Sq. Ft.
- Year Built: 2007
Lot Features
- Lot Size (Acres): 1.05
- Lot Size (Sq. Ft.): 45,738
- Fence: Yes
- Lot Features: Back Yard, Landscaped, Near Golf Course
- Zoning: RA
- Fencing (Description): Back Yard, Fenced
Financial Considerations
- Association Fee: $500
- Assoc Fee Freq.: Annually
- Tax Amount: $4,762.5
Disclosures and Reports
- Special Conditions: Standard
- Property ID: 067803201565000 0356936
- Lot Number: 8
Listed by Century 21 Triangle Group, Daina Monsma (919) 802-4255
Sold by Carolina MaxRealty, Inc., Darlette McCormick

Get Pre-Approved Today
Schools
Schools serving 5717 Buteo Ct
School District:Wake County Schools
| Name | Grades | Distance |
|---|---|---|
Ballentine Elementary 1651 North McLaurin Lane, Fuquay-Varina, NC 27526 | PK-5 | 0.9 mi |
Willow Spring High 1704 Old Honeycutt Road, Fuquay-Varina, NC 27526 | 9-12 | 3.3 mi |
Disclaimer:
School attendance boundaries provided by ATTOM Data Solutions and are for reference only. Contact the school directly to verify enrollment eligibility.
Price & Sales History for 5717 Buteo Ct
Date
Details
Price
Change
Source
7/20/2026
Sold
$839,000
—
MLS
5/27/2026
Listed
$839,000
—
MLS
Disclaimer: Historical sales information is derived from public records provided by the county offices. Information is not guaranteed and should be independently verified.
5717 Buteo Court, Fuquay Varina, NC 27526 (MLS# 10169964) is a Single Family property that was sold at $839,000 on July 20, 2026. Want to learn more about 5717 Buteo Court? Do you have questions about finding other Single Family real estate for sale in Fuquay Varina? You can browse all Fuquay Varina real estate or contact a Coldwell Banker agent to request more information.